About Dialysis Centre
Dialysis Centre handles the fit-out work behind dialysis rooms in private hospitals and day units. We plan and build to the operator’s own clinical brief, with sign-off by the operator’s clinical and engineering team.

What We Do
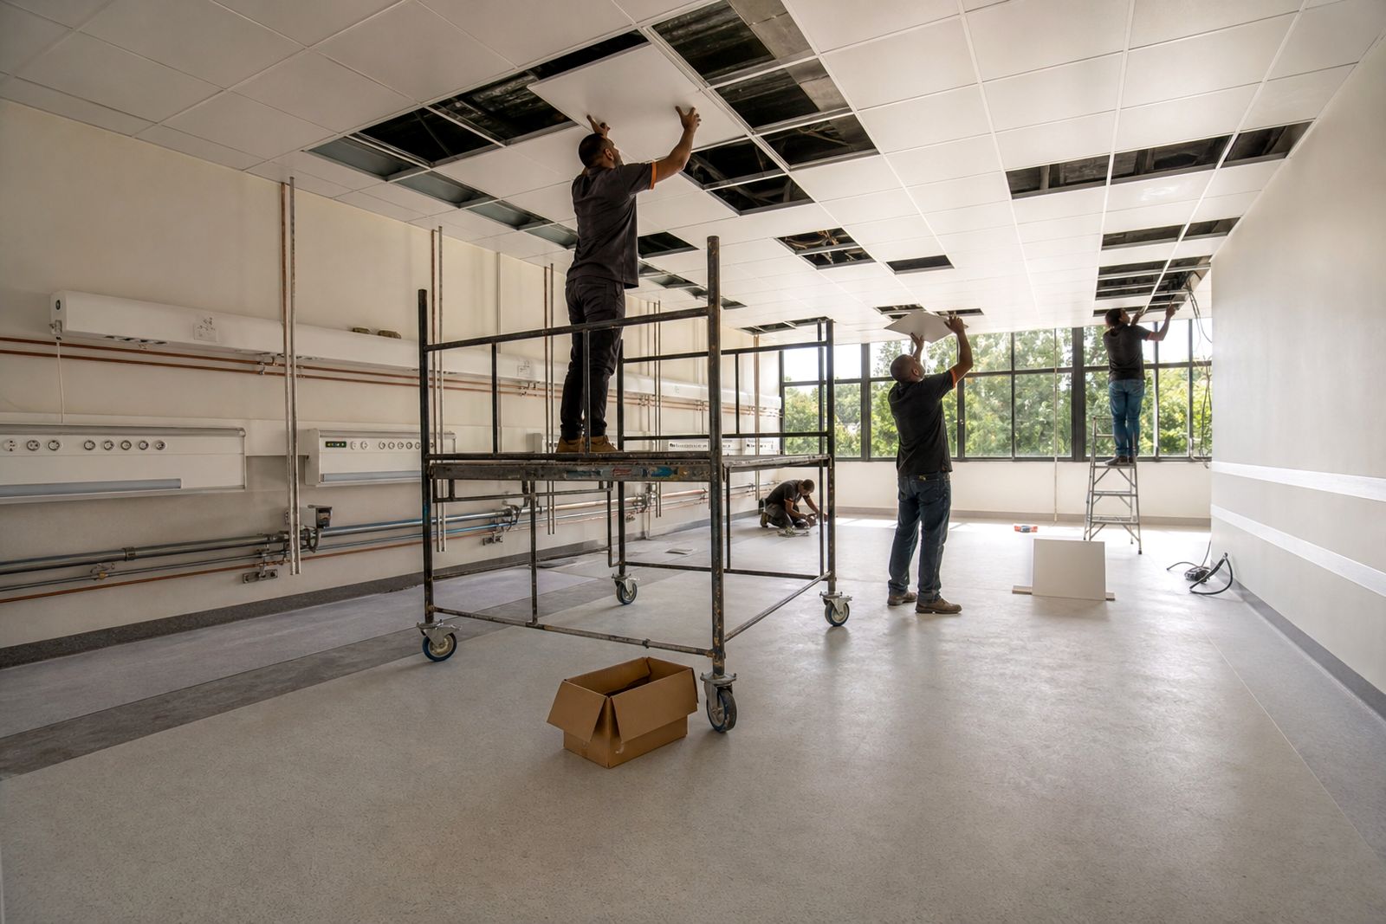
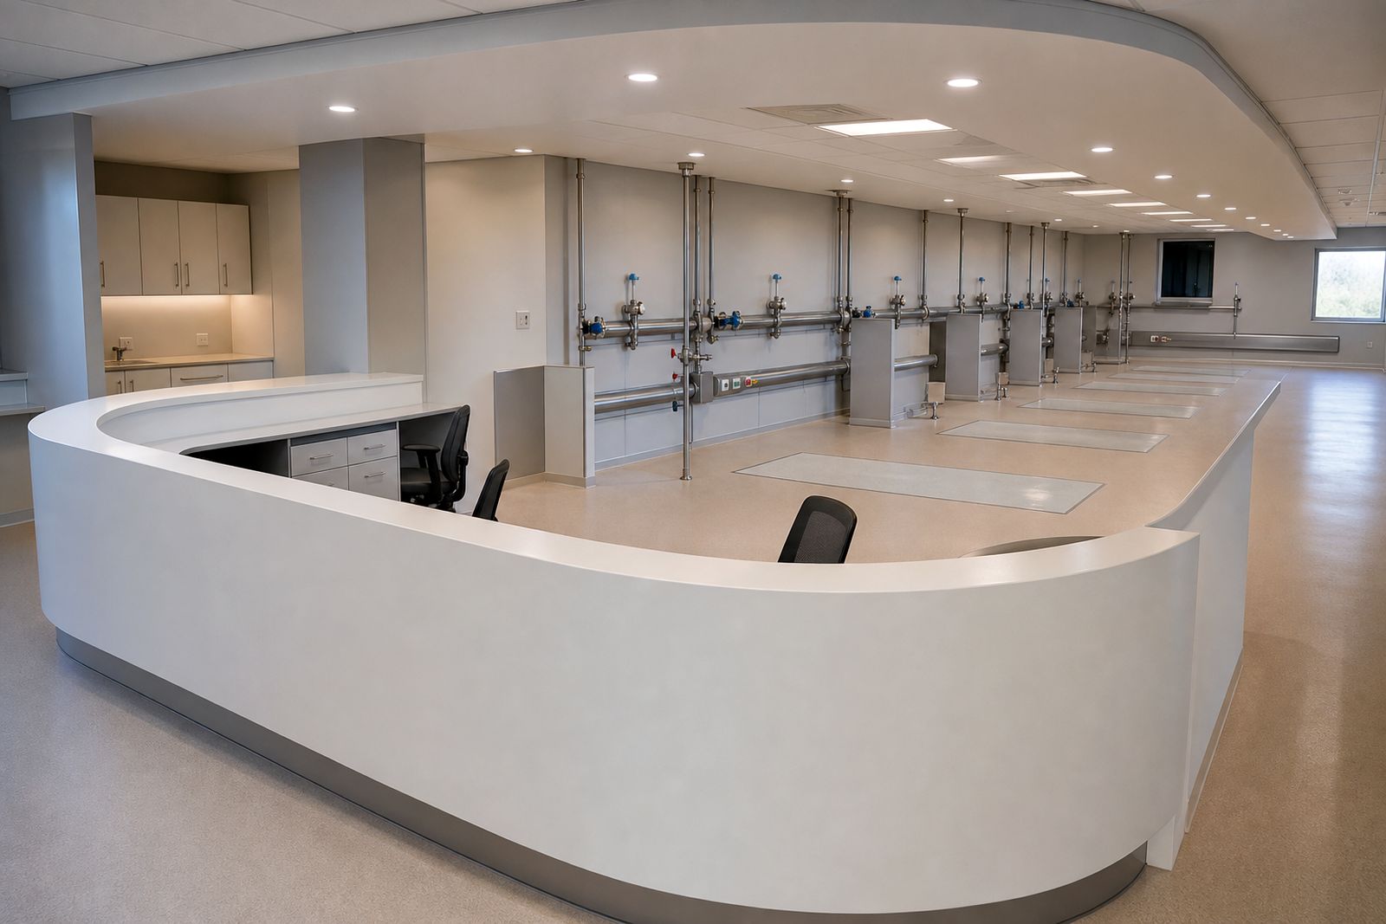
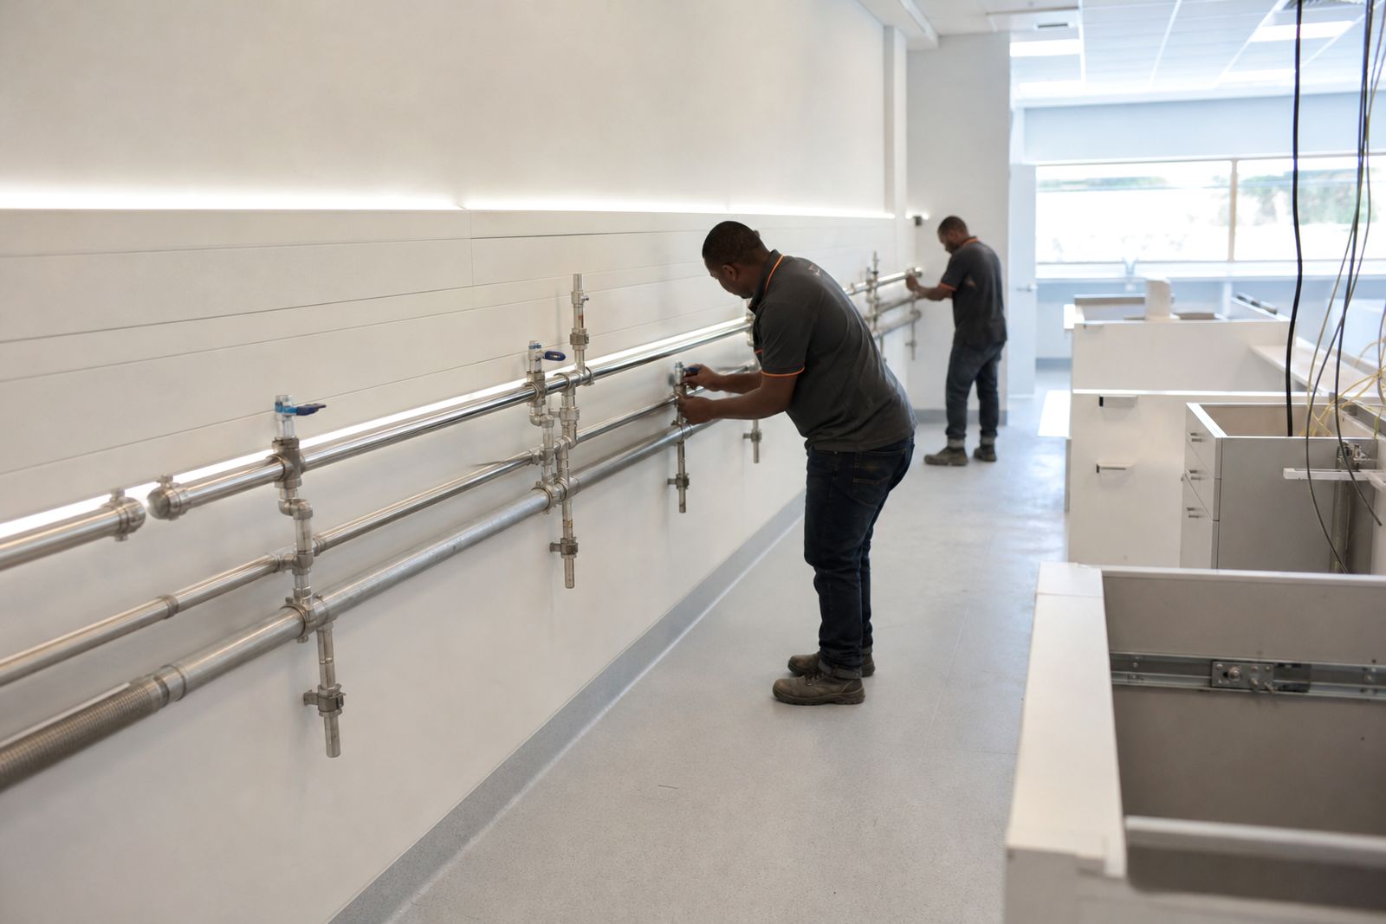
We are design and fit-out contractors for dialysis rooms in private hospitals and day units. Our work covers the practical built environment around treatment, including treatment-chair bay layouts, water-loop plumbing runs from the operator water plant to each bay, drainage points, nurse stations, cabinetry, storage, wipe-clean wall finishes, smooth floors, lighting and power points.
We do not provide clinical advice, supply dialysis machines or treat patients. The operator sets the clinical brief and operating requirements, and the operator’s clinical and engineering team reviews and signs off the work. That keeps responsibilities clear from the start and helps each part of the project move in the right order.
- Dialysis room layouts for new and existing spaces
- Water-loop and drainage service coordination
- Nurse stations, cupboards and work surfaces
- Wipe-clean finishes suited to infection-control cleaning routines
- Phased fit-out work in live facilities
Who We Work With
Our clients are typically private hospital groups, day unit operators, property teams and project managers responsible for healthcare spaces. Some come to us at early planning stage, while others already have a defined room and need a contractor who understands the practical demands of dialysis services and finishes.
Most of our work starts with an operator brief that sets out how the room must function day to day. That may include chair positions, staff circulation, service routes, cleanable surfaces, storage needs and the handover requirements expected by the site engineering team. In Gauteng this often means working around active hospital operations, access rules, noise limits and tight delivery windows, and further afield in South Africa it can mean planning carefully for travel, procurement and local site conditions.
How Our Team Works
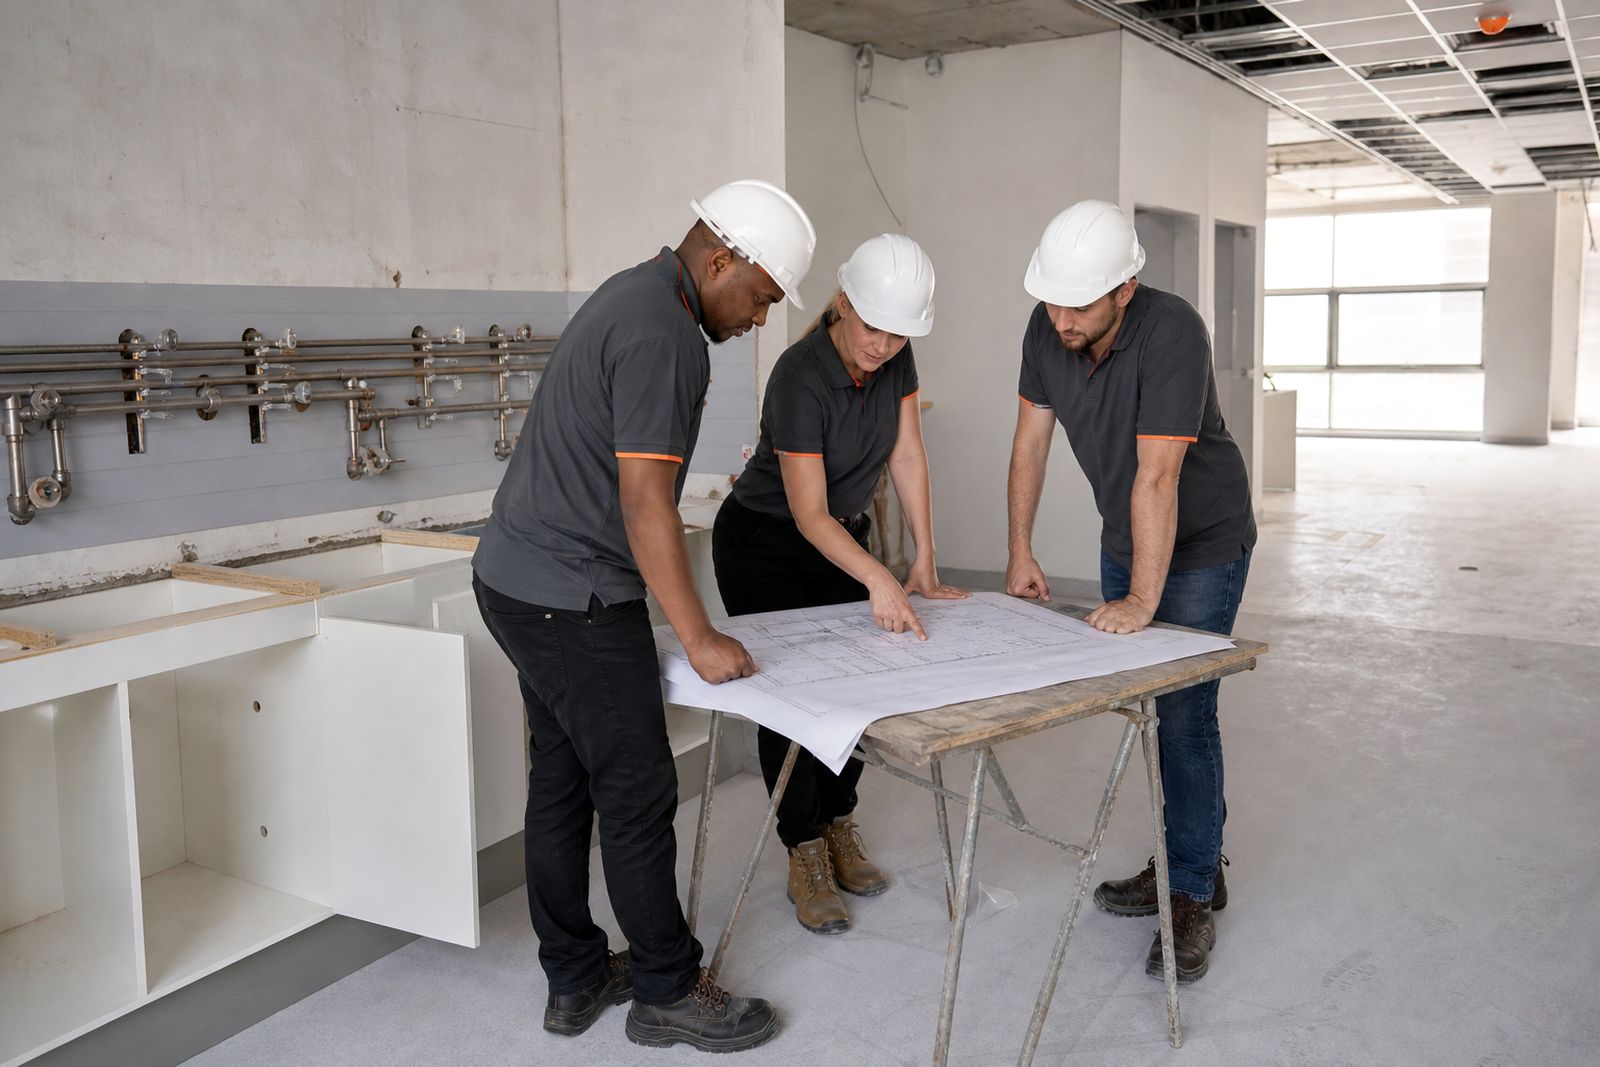
We keep the team structure straightforward. The project lead handles planning, coordination and communication with the operator and site representatives. The survey and drawing role records dimensions, service positions and access constraints. The workshop lead manages joinery and cabinetry production where required. On site, the installation team coordinates builders, plumbers, electricians and finish trades so that each stage is checked before the next begins.
For live-facility work, the site supervisor pays close attention to isolation areas, dust control, rubbish removal and approved working hours. Small details matter in healthcare spaces, from how corners are finished to how service penetrations are sealed, so our team works methodically even when site access is tight.
- Project lead for planning and reporting
- Survey role for measured information and layout checks
- Workshop lead for cabinetry and storage items
- Site supervisor for daily control of trades and access
- Installation crews for plumbing, electrical and finishing work
Our Base in Kempton Park
We are based in Kempton Park on the East Rand, which gives us practical reach across Gauteng and good access to routes serving other parts of South Africa. For hospital and day unit work, that location helps with supplier collections, workshop preparation and site mobilisation. It also makes it easier to attend surveys and coordination meetings in Johannesburg, Pretoria, Midrand, the East Rand and surrounding areas.
Our premises support the preparation side of a fit-out before materials arrive on site. Cabinetry items can be checked before delivery, service components can be staged, and site packs can be organised so installations do not become a last-minute scramble. That matters when work is phased around active treatment areas or scheduled during limited shutdown windows. When projects are in coastal areas we also plan for humidity exposure and suitable finish handling during transport and storage.
How We Run a Job
A job usually starts with an enquiry through the form on our contact page. From there we review the project scope, the operator brief and the condition of the proposed space. If needed, we carry out a site survey to confirm room dimensions, structural constraints, access routes, existing services and any live-facility restrictions that will affect the fit-out sequence.
Once the scope is clear, we coordinate layout, service runs, finishes and joinery details around the operator’s requirements. During installation we sequence the work so plumbing, drainage, electrical points, floors, wall finishes and cabinetry are each completed in the right order. In live facilities that can include after-hours access, controlled shutdowns and careful separation from occupied areas, it sounds simple but it takes discipline on site.
- Initial enquiry and scope review
- Site survey and measured checks
- Coordination of layout, services and finishes
- Installation, phased work and snag tracking
- Handover with sign-off by the operator team
Handover and Aftercare
At handover, we walk the completed areas with the operator’s clinical and engineering team and work through the snag list in a practical way. This includes checking that visible finishes are complete, storage and cabinetry items are fitted correctly, and service points are presented as agreed for the operator’s own commissioning and equipment setup.
Aftercare is handled through the same clear line of communication used during the project. If a fit, finish or installation item needs attention, we arrange the necessary return visit and coordinate access with the facility. In healthcare buildings there are often permit rules, infection-control procedures and restricted work times, so follow-up visits are planned properly rather than treated as an afterthought.
Our role remains the built fit-out. We support the room after completion on that basis and keep the boundary clear between construction scope and the operator’s clinical operations.
Questions we get asked
Do you supply dialysis machines or water plants?
No. We handle the room fit-out around the operator’s equipment and clinical brief, including bays, plumbing runs, drainage, cabinetry, finishes, lighting and power points.
Can you work in an operating hospital or day unit?
Yes. We plan phased work in live facilities, with attention to access control, dust containment, shutdown coordination, waste removal and approved working hours.
How do we start a project with Dialysis Centre?
Send the project details through the enquiry form on our contact page. We will review the scope, arrange the next steps and confirm what information is needed for a site survey or fit-out proposal.
Also worth a look
Tell us about your dialysis room
Send a note through our contact form about the facility, the number of bays planned and where you are in the design process.
Open the contact form