How our projects run
This section explains how a dialysis room fit-out moves from first survey to final handover. It also helps operators choose the right page below, depending on whether they need early planning detail or close-out and snag-list information.

What This Section Covers
Our projects are planned around the operator’s own clinical brief, site conditions and the practical limits of a working hospital or day unit. In this section, we set out the main stages of a dialysis room fit-out so facilities teams, operators and engineering staff know what to expect before work starts on site.
The pages in this section focus on two points in the process. One page covers the front end, where surveys, measured layouts, service checks and fit-out planning happen. The other covers the close-out stage, including snag lists, final checks and operator sign-off. If you are still testing whether a room can take additional treatment-chair bays or new service runs, start with the survey and design page. If your layout is already agreed and you want to understand final inspection items, go to the handover and snag list page.
How A Typical Project Starts
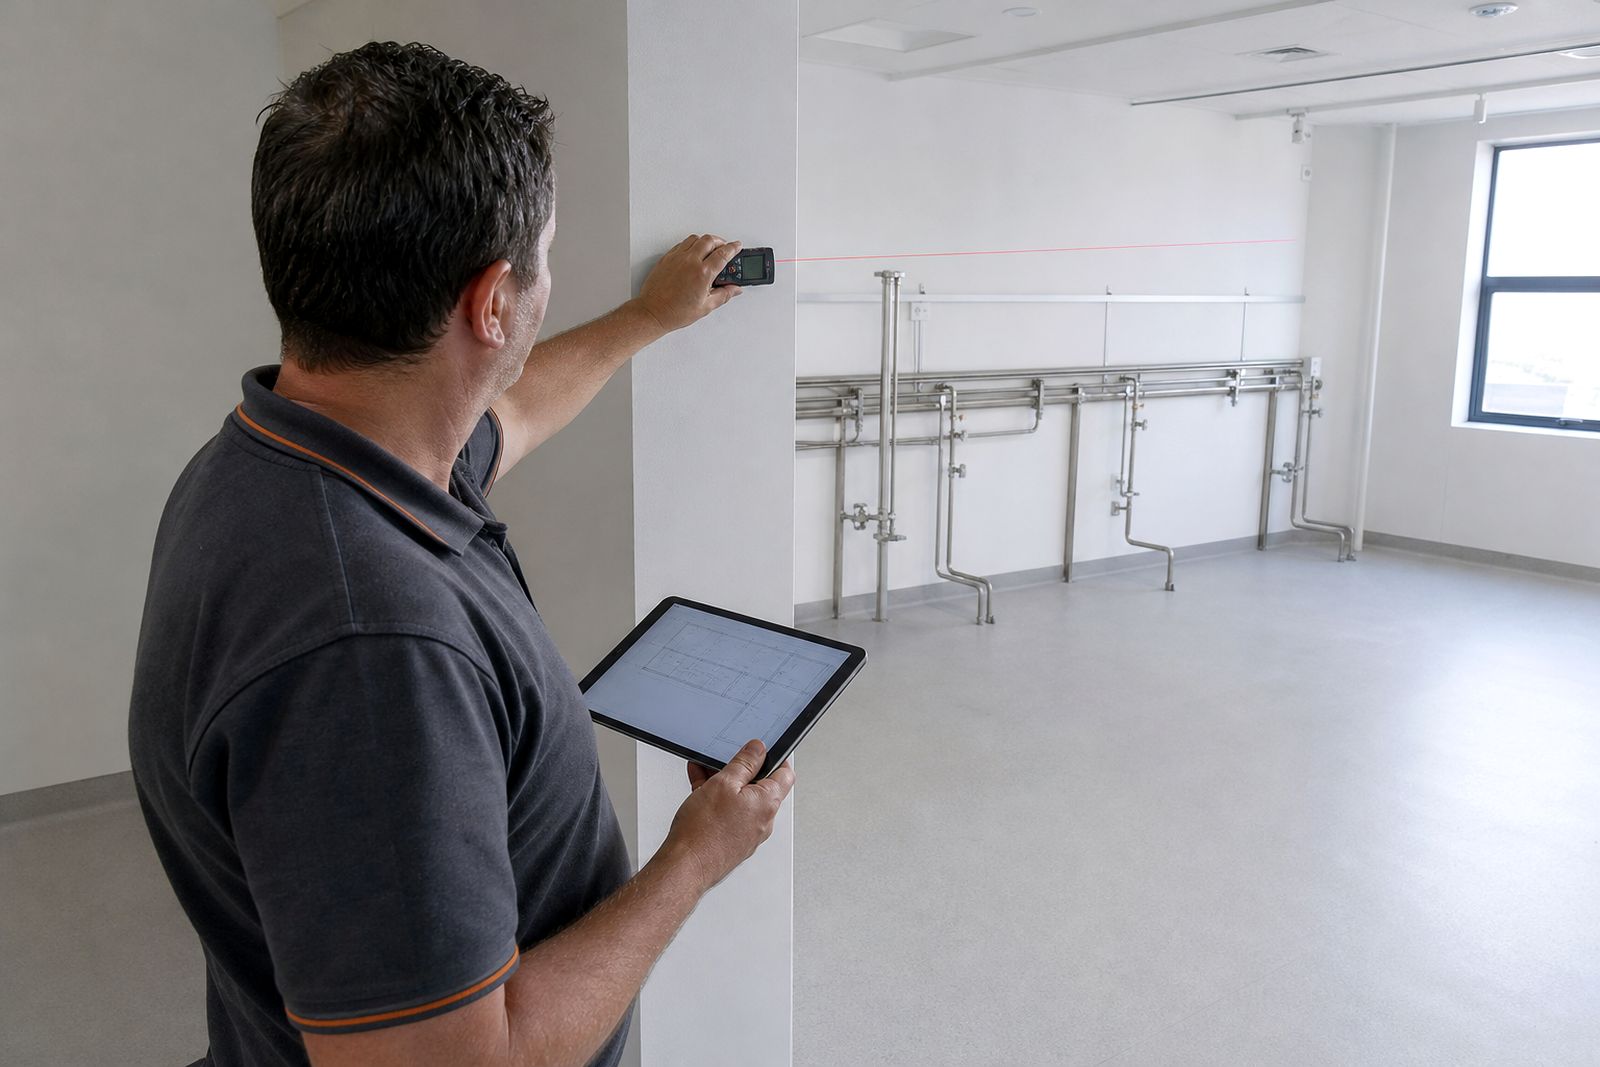
Most projects begin with a site survey in Kempton Park, Gauteng or elsewhere in South Africa, depending on the unit location. We check the room footprint, existing drainage falls, wall build-ups, floor levels, ceiling space, power point positions and the route from the operator water plant to each proposed bay. In live facilities, access windows, noise limits and infection-control rules are also discussed early because they affect how work can be sequenced.
Early planning usually includes input from the operator’s clinical team and engineering team. We do not provide clinical advice, and we do not supply dialysis machines or treat patients. Our role is to translate the approved operational brief into a practical fit-out package that can be built, checked and signed off.
- Measured survey of the room and adjacent service areas
- Check of water-loop routing and connection points
- Review of drainage positions and floor falls
- Assessment of power, lighting and backup supply requirements during load-shedding
- Discussion of access, dust control and working hours in live units
Survey and Design or Handover: Which Page Should You Read?
If you are deciding where to start in this section, use the comparison below. It is a simple way to match your current project stage to the right page.
- Choose Site survey and design if you need room measurements, layout options, service-route checks, buildability input or early coordination with the operator engineering team.
- Choose Handover and snag list if the fit-out is nearing completion and you need a practical view of final checks, access to as-built information and how outstanding items are closed out.
- Choose survey and design first if there is any uncertainty about bay positions, cabinetry sizes, drainage runs or wall and floor finish suitability.
- Choose handover information first if the room layout is fixed and your main concern is completion quality, sign-off sequence and what gets checked before occupation.
In short, one page helps you define the job properly and the other helps you close it properly. On dialysis projects that distinction matters, because changes made late can affect plumbing runs, wall finishes and access around each chair position.
What Happens During The Build
Once the scope is agreed, the fit-out moves into site preparation and construction. Depending on the facility, work may be phased to keep nearby areas operating. That can mean isolating one room at a time, controlling dust and noise, and planning deliveries around hospital routines. In coastal areas we also pay attention to moisture exposure and finish selection, especially where wipe-clean wall systems and service penetrations meet.
Build work can include service rough-ins, water-loop pipework, drainage, power points, lighting changes, nurse station joinery, storage cabinetry, wipe-clean wall finishes and smooth flooring. Each stage is coordinated so that later trades are not forced to open up completed work, this saves rework and avoids preventable snag items.
- Strip-out and protection of adjacent areas where required
- Plumbing runs from the operator water plant to each bay position
- Drainage installation and checks on falls and discharge points
- Electrical and lighting work for bays, stations and support areas
- Cabinetry, storage and finishing work after services are in place
Checks, Testing And Operator Sign-Off
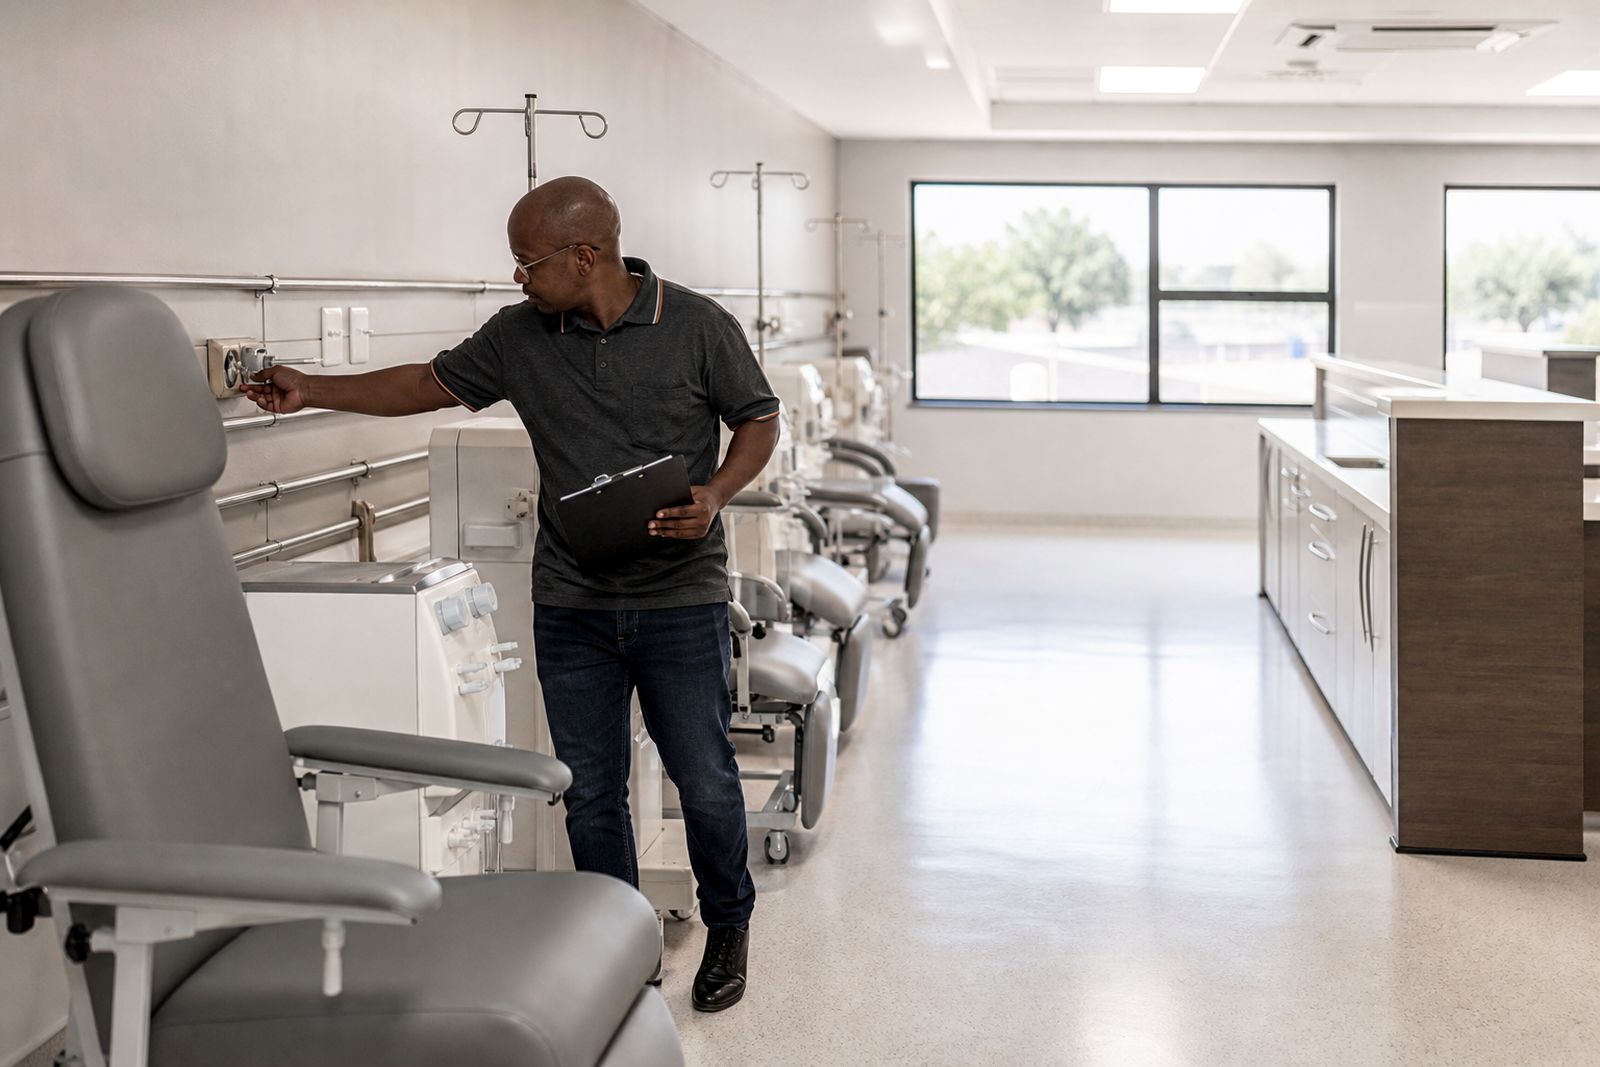
Before handover, the room is checked against the agreed fit-out scope and the operator’s brief. Service routes, access clearances, finish quality and installation completeness are reviewed with the relevant teams. Any item that needs correction is noted on a snag list and closed out before final acceptance, or by agreed arrangement where access timing affects completion.
The operator’s clinical and engineering team sign off the completed fit-out. That matters because they are the parties who confirm that the built environment matches their operational and engineering requirements. We do not sign off clinical suitability on their behalf. Our responsibility is to complete the construction scope to the agreed brief and present the room in a handover-ready condition.
Why Good Project Flow Matters In Dialysis Rooms
Dialysis rooms depend on tidy service coordination and finishes that stand up to daily cleaning. A poorly sequenced project can leave pipe routes exposed to later changes, put joins where wipe-clean surfaces should be continuous, or create avoidable downtime in live facilities. Good project flow keeps layout, services and finishes aligned from the first survey to the final snag walk-through.
For operators in Gauteng and further afield, that means fewer surprises on site and clearer communication between the facility team, the operator engineering team and the contractor. If you are at the beginning of a project, go to the survey and design page. If you are preparing for close-out, the handover and snag list page will be the better next step.
What our Dialysis Room Fit-Out customers say
Verified Google reviews
Questions we get asked
Do you provide clinical advice for dialysis room layouts?
No. We build to the operator’s own clinical brief and the operator’s clinical and engineering team signs off the completed fit-out.
Can work be done in a live hospital or day unit?
Yes, where the facility allows it. Work is planned in phases with attention to access, dust control, noise limits and infection-control requirements.
Do you supply dialysis machines or treat patients?
No. Our scope is the room fit-out, including layout, plumbing runs, drainage, nurse stations, cabinetry, finishes, lighting and power points.
Tell us about your dialysis room
Send a note through our contact form about the facility, the number of bays planned and where you are in the design process.
Open the contact form