Dialysis room fit-out
We fit out dialysis rooms for private hospitals and day units, from an empty shell through to a working clinical space. Every project is built to the operator's own clinical brief, with sign-off by the operator clinical and engineering team.
What this fit-out section covers
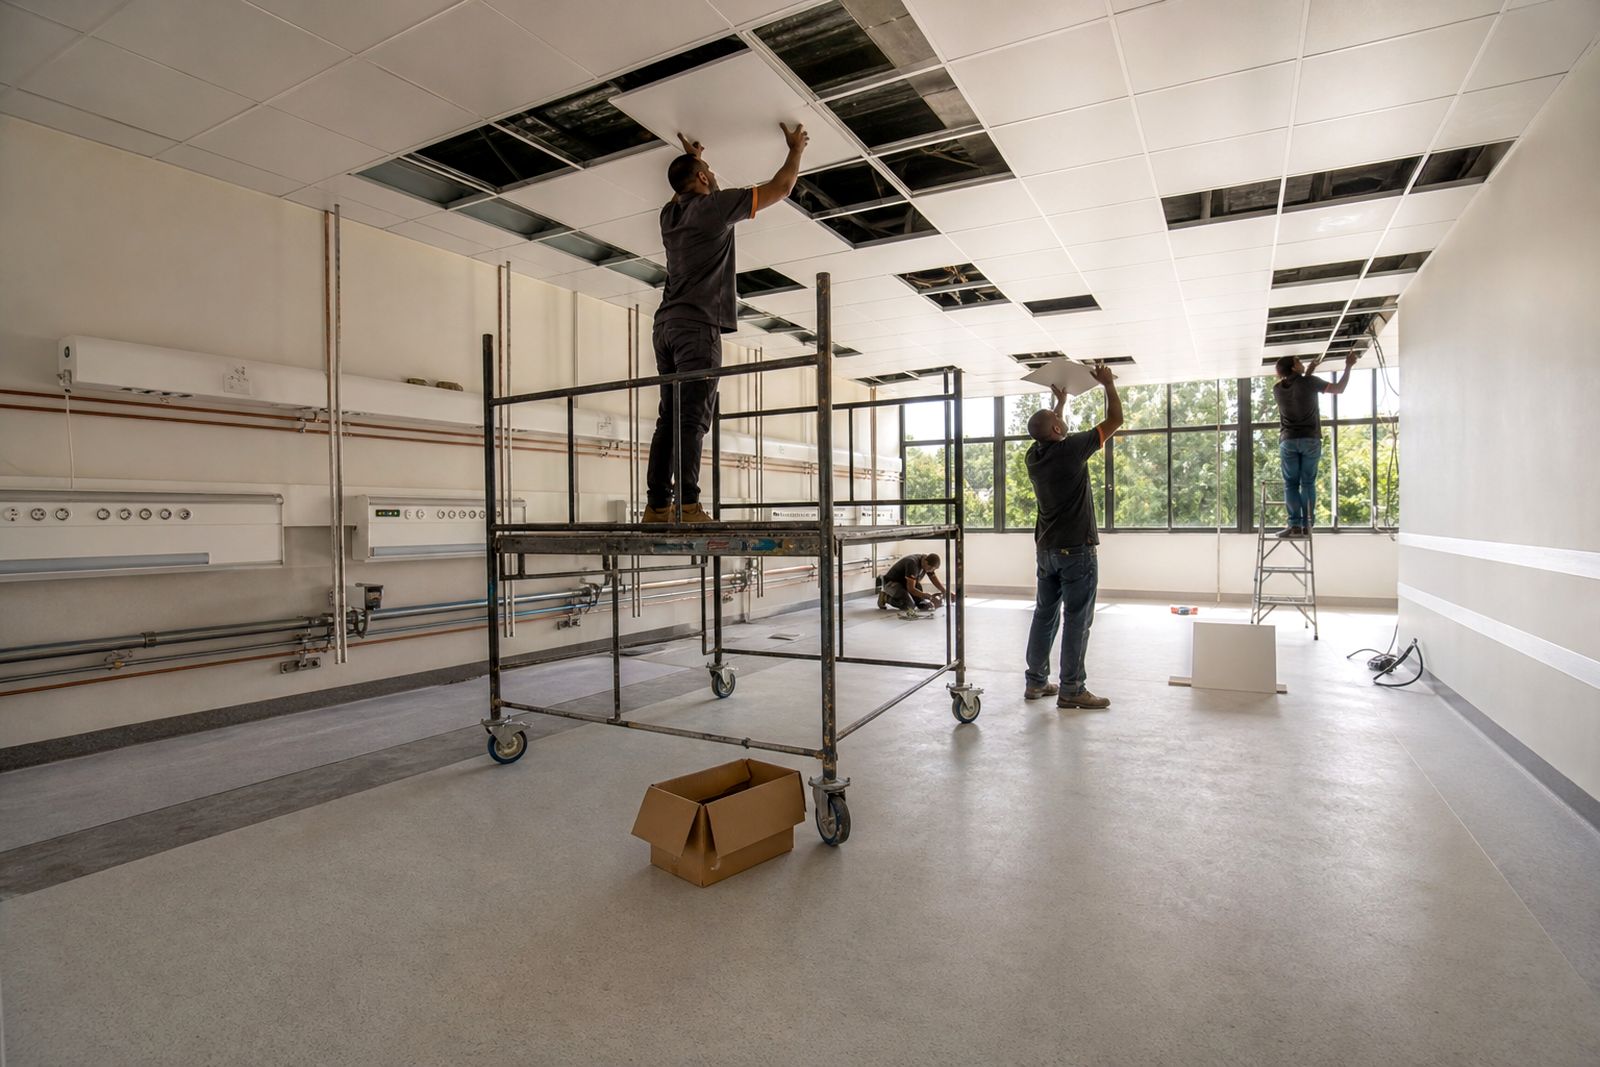
This section explains the practical parts of fitting out a dialysis room and how the work changes between a new unit and an upgrade inside a live facility. Our scope covers treatment-chair bay layouts, water-loop plumbing runs from the operator water plant to each bay, drainage, nurse stations, cabinetry and storage, wipe-clean finishes, lighting, power points and phased construction where patients and staff are nearby.
We work from Kempton Park and support projects across Gauteng and further afield in South Africa. The operator sets the clinical brief and the operator clinical and engineering team signs off the room. We do not provide clinical advice, supply dialysis machines or treat patients.
- New dialysis units in empty or prepared shell spaces.
- Upgrades where work must be planned around an operating hospital or day unit.
- Service coordination between plumbing, drainage, electrical points, lighting and joinery.
- Finishes selected for cleaning, moisture control and day to day wear.
From empty shell to a working room
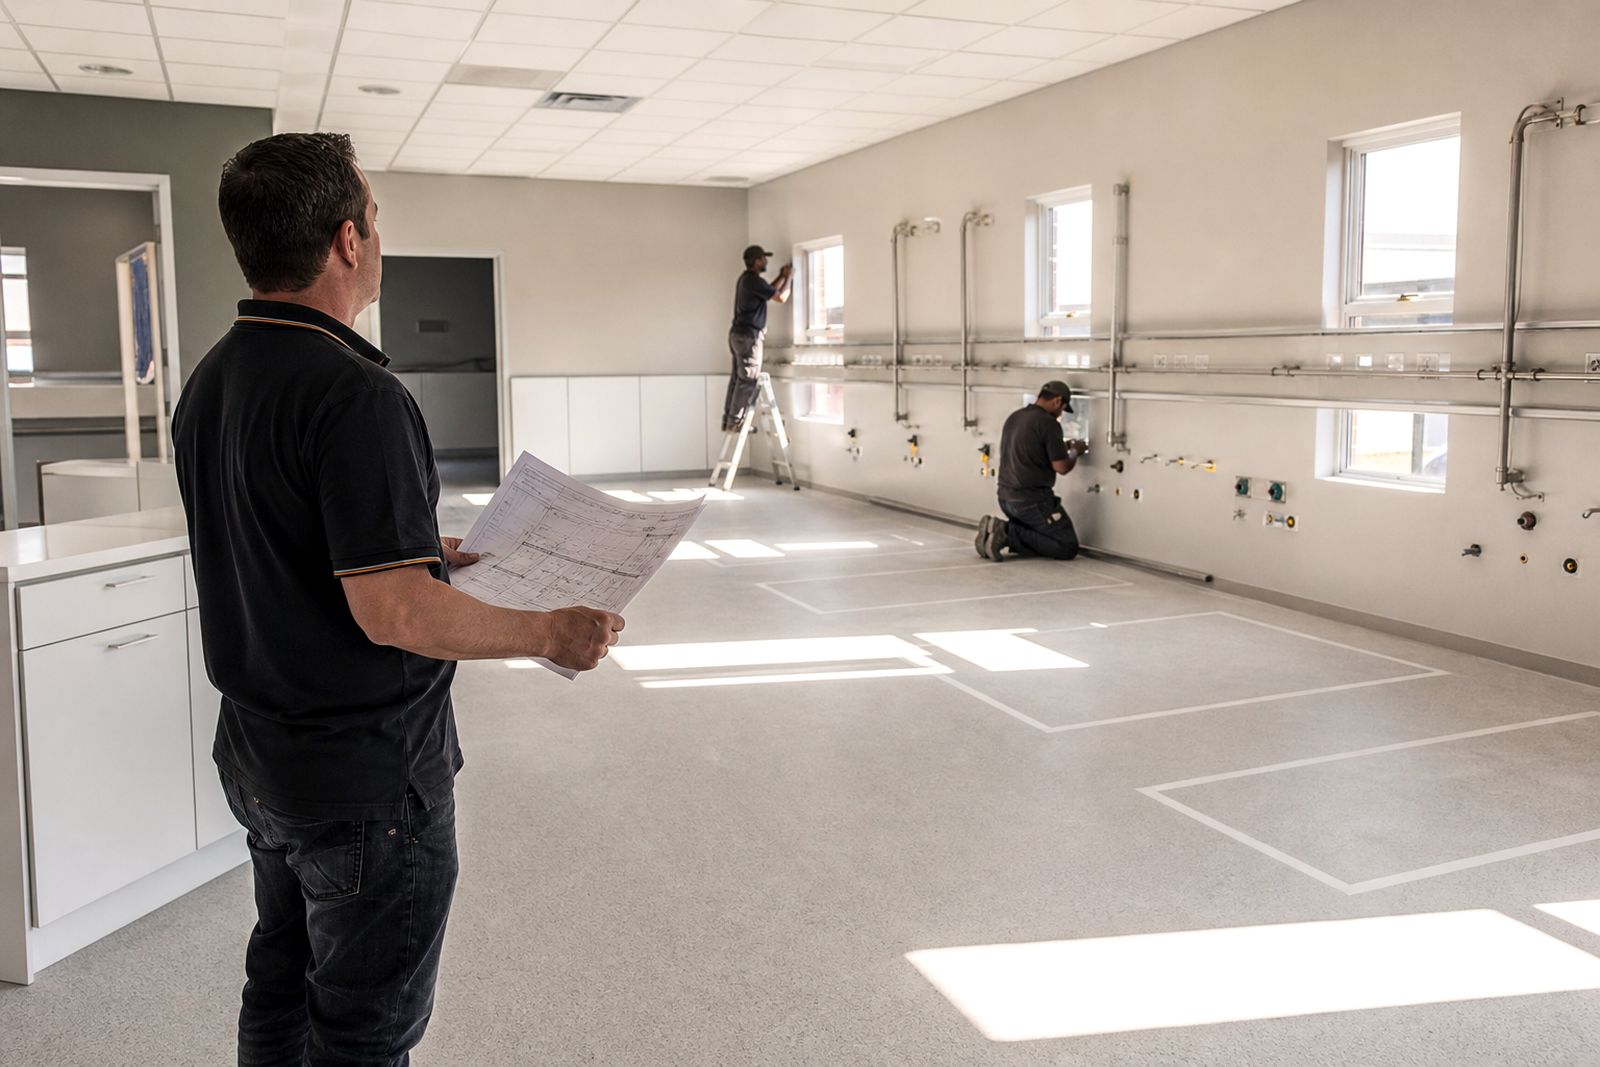
A dialysis fit-out usually starts with the room envelope and service entry points. We review incoming water, waste routes, floor build-ups, wall condition, ceiling space and access for plant connections back to the operator water system. From there the room is set out so each treatment-chair bay can be used properly, staff movement stays clear and nurse supervision works from the station.
The fit-out then moves through service rough-in, drainage falls, partitioning where needed, cabinetry, surface finishes, electrical installation and final making good. In coastal areas we also pay attention to humidity and how finishes, sealants and metal parts will cope over time. In Gauteng, load-shedding planning can affect testing windows and handover sequencing so that gets allowed for early.
Choosing between a new unit and an upgrade
The right route depends on whether the space is blank and available, or already serving patients. A new dialysis unit gives more freedom with layout and service routing. An upgrade inside a live facility needs tighter planning, cleaner work fronts and careful control of access, dust, noise and shutdowns.
- New unit: Better freedom on bay positions, drainage routes, power distribution and ceiling coordination.
- New unit: Easier sequencing for floors, walls and cabinetry before equipment moves in.
- Upgrade in live facility: More emphasis on phasing, after-hours tie-ins and temporary protection.
- Upgrade in live facility: Closer coordination with operator staff for access windows and infection-control procedures.
- New unit: Useful where a shell space can be developed around the operator workflow from the start.
- Upgrade in live facility: Useful where the operator needs continuity of service and cannot close the whole area at once.
If you are deciding between the two, the key questions are available space, shutdown tolerance, route to the water plant, waste connection options and how much of the existing room can stay in place. Getting those points settled early avoids rework later, and it keeps the operator brief clear from the start.
The core elements of a dialysis fit-out
Most dialysis rooms rely on the same core building elements even when layouts differ. The bay itself must allow for chair position, staff access and service points without clutter. The nurse station must support observation and day to day storage. Plumbing must be set out accurately so each bay receives the required water-loop connection and has the planned drainage point. Finishes must be wipe-clean and suitable for regular cleaning routines.
- Treatment-chair bays with practical spacing and service positions.
- Water-loop plumbing runs from the operator water plant to each bay.
- Drainage planned for floor levels, falls and maintenance access.
- Nurse stations, cabinetry and storage built to the room workflow.
- Seamless floors and wipe-clean wall finishes for easier cleaning.
- Lighting and power points coordinated with bay use and staff tasks.
These items all affect one another. A small change to bay layout can shift cabinetry, pipe routes and power locations so the fit-out needs to be coordinated as one package rather than as separate trades.
Working safely in live private facilities
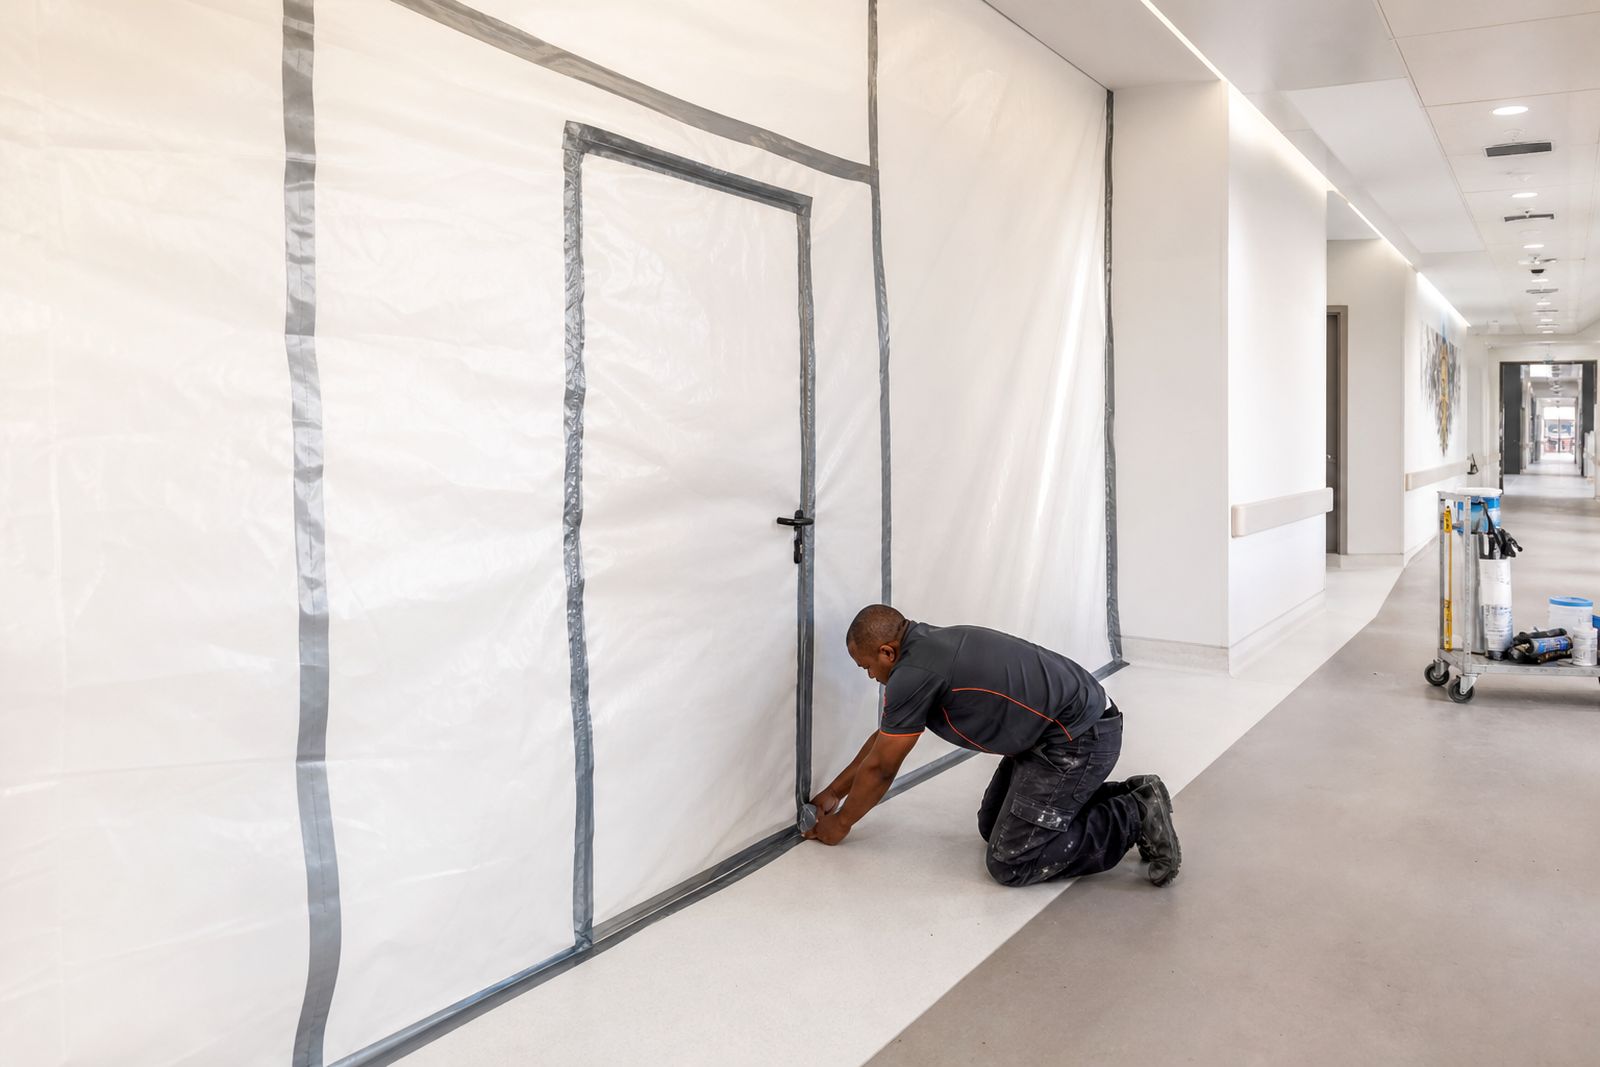
Upgrade work in a live hospital or day unit needs a different approach from a new shell fit-out. Access routes are agreed in advance, work areas are isolated, and noisy or disruptive tasks are pushed into approved windows where possible. Temporary protection matters, not only to keep surrounding areas clean but also to prevent damage to floors, walls and active services.
Shutdowns for tie-ins are handled in step with the operator team and facility management. That includes water isolation points, drainage changes, power interruptions and checks before the area is brought back into service. Where municipal rules affect waste disposal, working hours or contractor access those requirements are folded into the site plan from the start. Good planning helps but the site still needs discipline every day and clear communication.
How to move forward with your project
If you are planning a dialysis fit-out, start by separating the operator brief into room layout, services, finishes and operational constraints. That makes it easier to decide whether your project belongs under a new dialysis unit or an upgrade in a live facility. It also helps the engineering review because drainage, water-loop routing, electrical points and storage needs can be checked against the same room plan.
For a practical next step, use the pages in this section to focus on the path that matches your site conditions. If the space is a shell, look at the new unit route. If the room is inside an active hospital or day unit, compare it against the live-facility upgrade route. When you are ready to discuss your project, send details through the enquiry form on our contact page and we will review the fit-out scope with your team.
What our Dialysis Room Fit-Out customers say
Verified Google reviews
Questions we get asked
Do you supply dialysis machines or clinical equipment?
No. We are fit-out contractors for the room and its building services. We do not supply dialysis machines, give clinical advice or treat patients.
Can you work inside a hospital or day unit that is still operating?
Yes. We plan phased work in live facilities, including protection, access control and agreed shutdown windows for service tie-ins.
Who approves the final room layout and service arrangement?
The operator sets the clinical brief and the operator clinical and engineering team signs off the layout, services and completed fit-out.
Tell us about your dialysis room
Send a note through our contact form about the facility, the number of bays planned and where you are in the design process.
Open the contact form