New dialysis units
We carry out full fit-out work for new dialysis rooms and day units, built to the operator's own clinical brief. From treatment-chair bay layouts and water-loop plumbing to nurse stations, finishes and handover, our team coordinates the practical site work from Kempton Park into Gauteng and further afield.
What Is Included In a New Unit Fit-Out
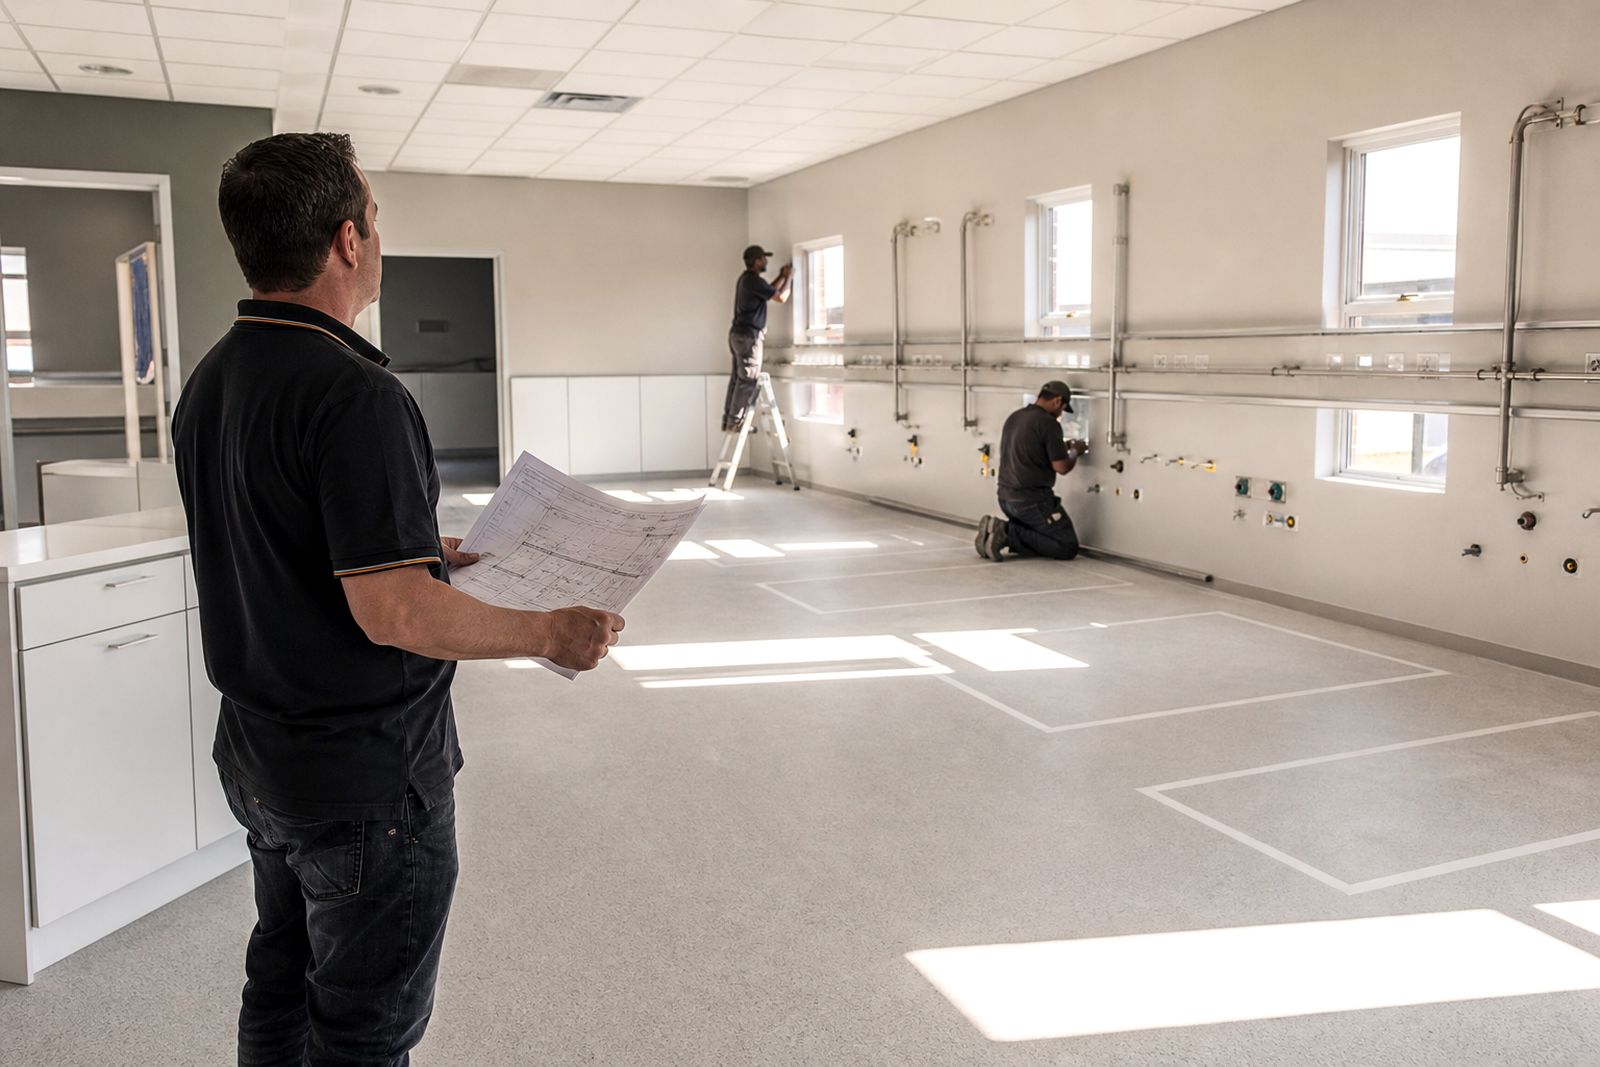
A new dialysis unit needs more than partitions and finishes. The room has to work for patient flow, operator access, services routing, cleaning, storage and maintenance from the first day of operation. We fit out the physical space to suit the operator's approved brief, with input and sign-off from the operator clinical and engineering team.
Our scope usually covers the full room or day unit shell fit-out where required, plus all internal service distribution to each treatment area. We do not give clinical advice, supply dialysis machines or treat patients.
- Layout of treatment-chair bays with practical clearances for staff movement and cleaning access
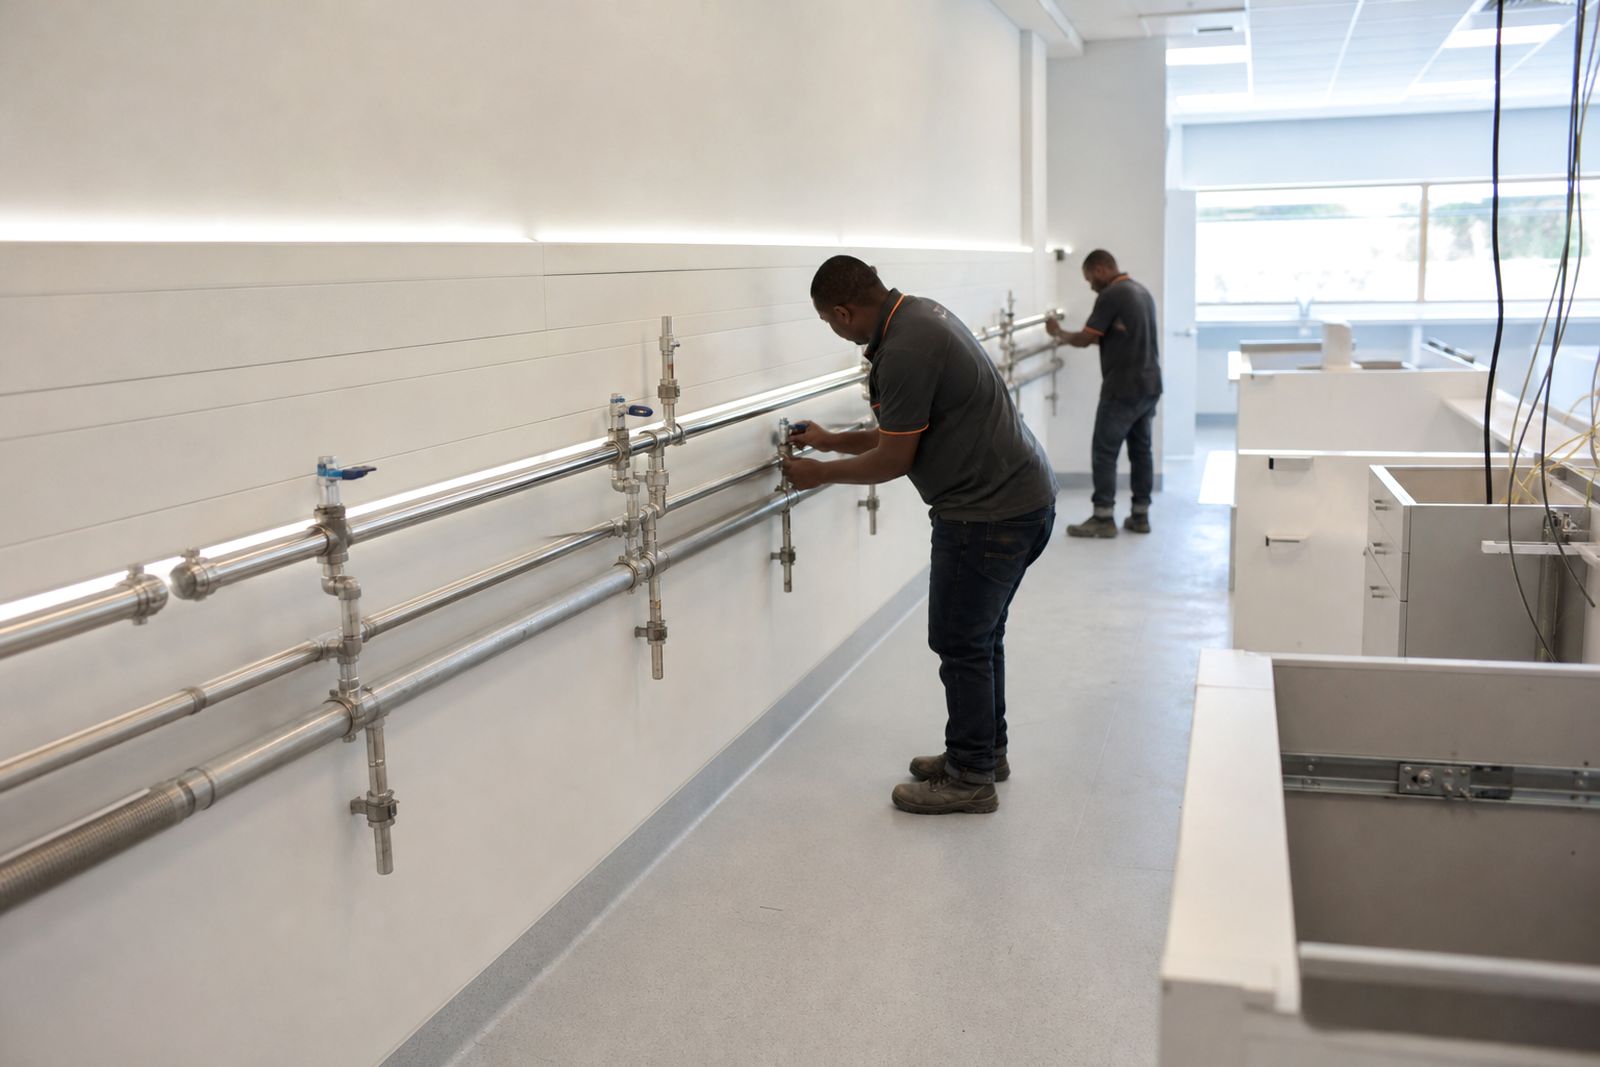
- Water-loop plumbing runs from the operator water plant connection point to each bay
- Drainage points and service coordination to suit the approved equipment positions
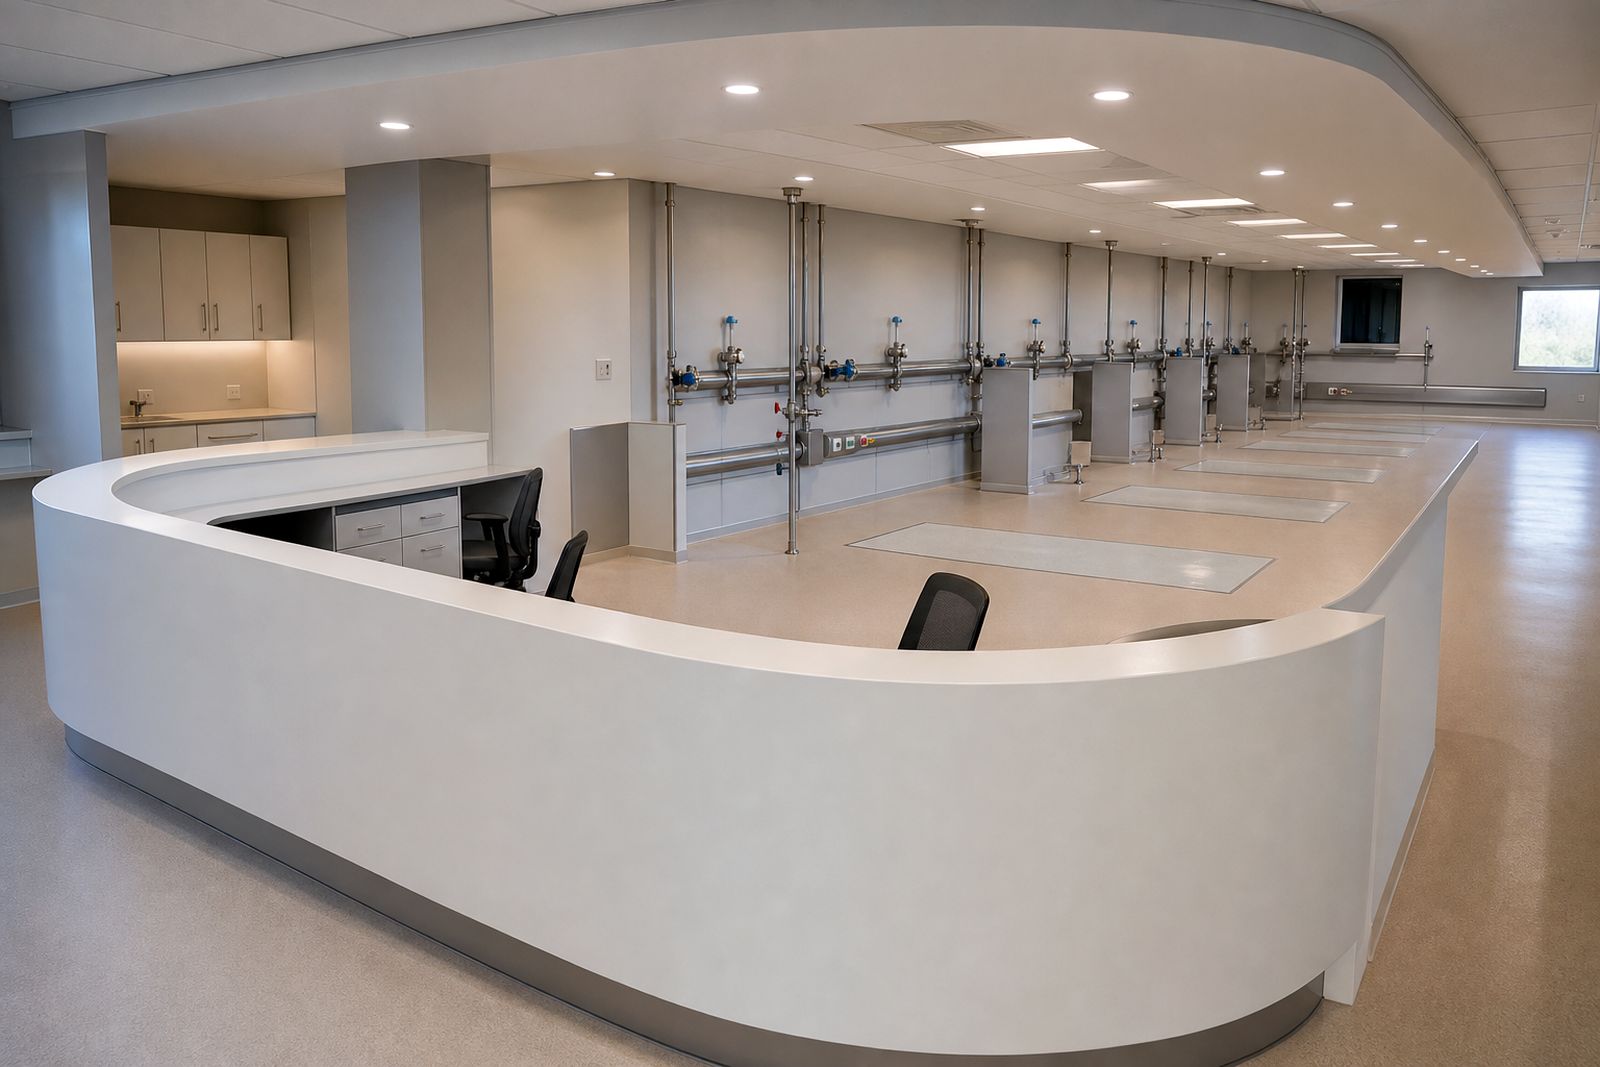
- Nurse stations, cabinetry, storage cupboards and utility joinery
- Seamless floors and wipe-clean wall finishes suited to frequent cleaning
- Lighting, switched and dedicated power points, and service positions for each bay
- Phased coordination with other trades on new private hospital and day unit projects
How The Project Runs Step By Step
New unit work is easier when decisions are fixed early. We start with the operator brief, site information and the service requirements for each treatment space. Once the room arrangement is agreed, we move into coordinated fit-out planning so that plumbing, drainage, electrical and joinery all line up before finishes are installed.
- Site survey and review: we confirm dimensions, slab levels, existing service entry points, access routes and any landlord or hospital constraints.
- Layout development: bay positions, nurse station arrangement, storage locations and service routes are checked against the operator brief.
- Service coordination: water-loop runs, drainage falls, power points, lighting and isolator positions are planned with practical access for future maintenance.
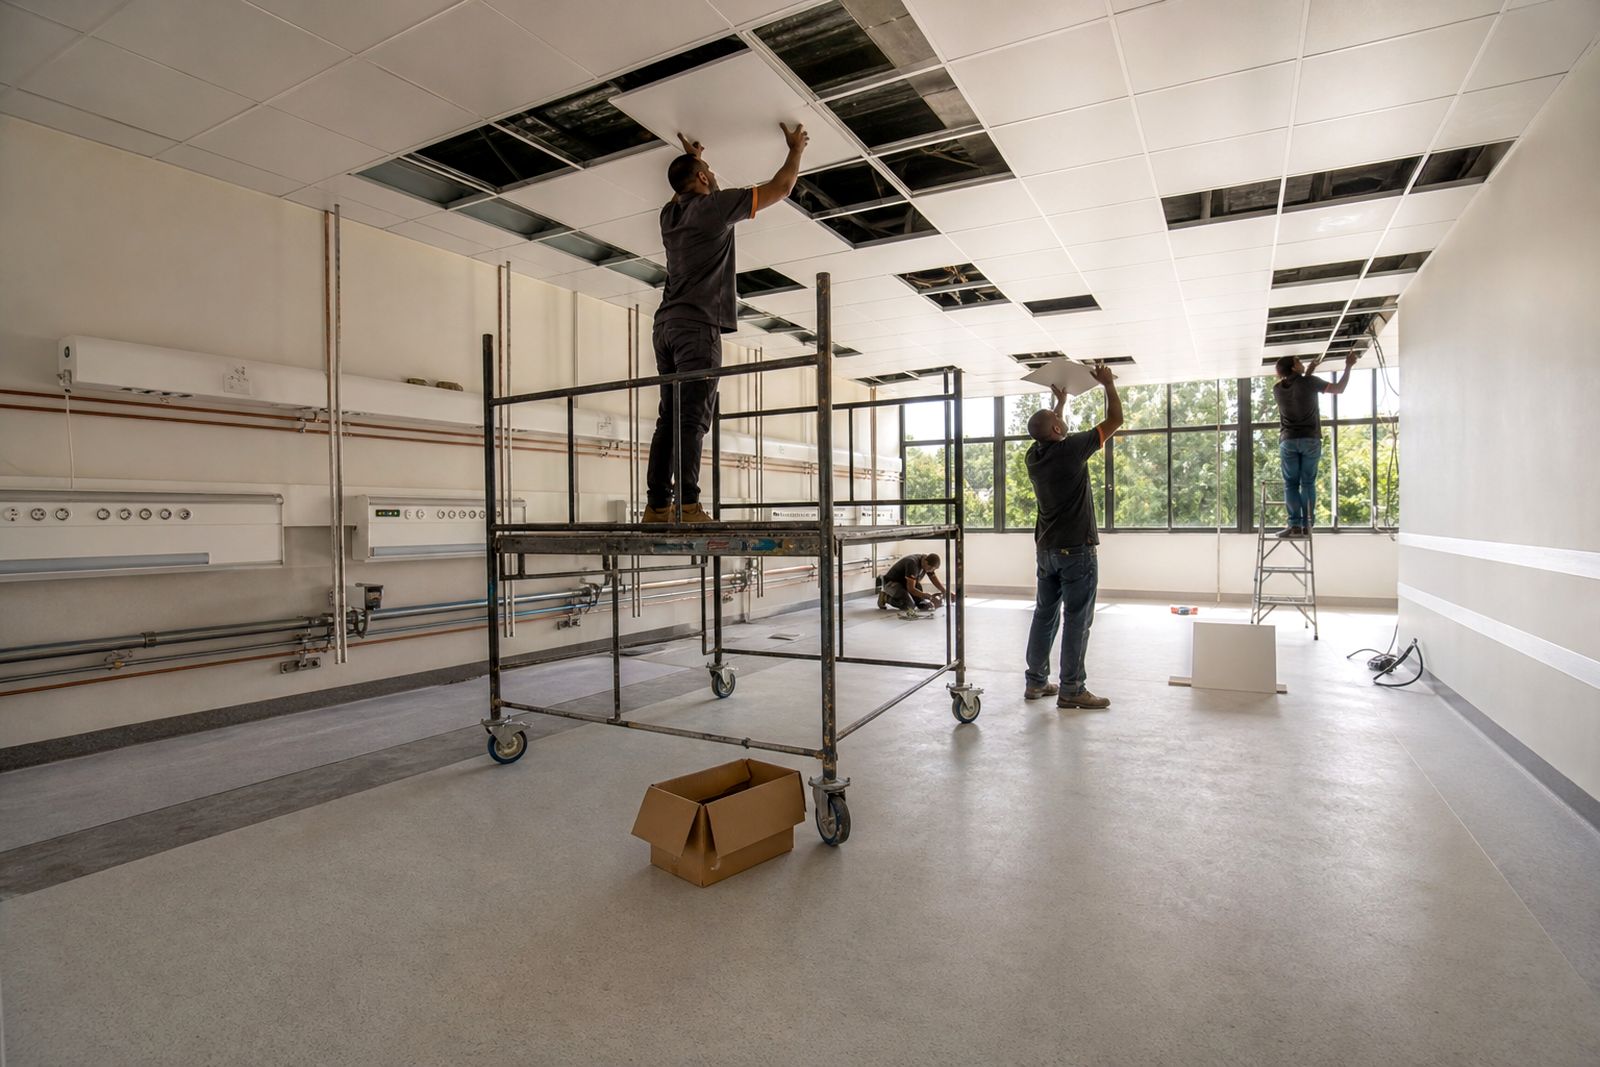
- Build stage: first-fix plumbing and electrical work, partitions where required, flooring, wall finishes, ceilings if included, then second-fix fittings and joinery.
- Testing and checks: service lines, drainage flow, lighting circuits and installed finishes are checked before handover.
- Snag list and close-out: final touch-ups, practical completion items and handover documents are issued for operator sign-off.
Where the new unit forms part of a larger private hospital project, we coordinate with the main site team to avoid clashes with ceiling works, medical service routes and access restrictions. If the work sits in a coastal area we also pay close attention to material choice and sealing details because humidity can catch out a poorly planned fit-out.
What The Client Needs To Prepare
The smoothest projects are the ones where the operator brief is clear before site work starts. We need the client team to confirm the clinical layout intent, machine positions, water plant connection point, preferred room adjacencies and who will sign off each stage. On hospital work there is usually also a facilities contact, an infection-control contact and an engineering contact, and it helps when these roles are defined early.
Before mobilisation, the client should also confirm practical matters like working hours, noisy work windows, delivery access and material storage. In live campuses this can affect how we sequence the job, even when the new dialysis room is in a new wing. A little planning here saves a lot of site delay.
- Approved operator clinical brief and room schedule
- Architectural and services drawings for the area
- Confirmed water plant position or incoming connection point
- Decision-makers for clinical sign-off and engineering sign-off
- Access rules, security requirements and permit procedures
- Any finish standards or estate rules that apply to the building
Typical Fit-Out Specs We Work To
Exact specifications vary from one operator to another, but the practical goals are usually the same: cleanable surfaces, sensible service access, dependable drainage and a room layout that is straightforward to maintain. We keep compliance points general and align the build to the operator's own requirements and sign-off process.
For floors, the usual requirement is a smooth, sealed finish with coved edges where specified, so there are fewer dirt traps at wall junctions. Wall surfaces are selected to handle regular wipe-down cleaning. Joinery is detailed with durable carcasses, service voids where needed and simple hardware that can be maintained locally. Lighting levels are planned for treatment visibility and routine tasks, not just for a nice appearance. This sounds basic but it matters on busy units.
Plumbing routes are arranged to minimise dead legs and awkward maintenance points, while still allowing practical installation within the building structure. Drainage falls and access points are checked carefully because remedial work after finishes are down is expensive and disruptive.
How Pricing Is Worked Out
Pricing for a new dialysis unit fit-out is worked out from the actual scope, room size, service distances and finish level rather than from a single rate per square metre. A compact room close to the water plant and main electrical board prices differently from a larger day unit with long service runs, multiple wall build-ups or restricted access for materials.
We normally break the price into the main work packages so the client can see where the cost sits and so scope changes are easier to track. Provisional allowances may be used where final selections or upstream service details are not yet fixed.
- Site establishment, access constraints and protection requirements
- Plumbing and water-loop distribution distances
- Drainage complexity and slab or wall chasing required
- Electrical reticulation, lighting and point count
- Cabinetry quantity, joinery detailing and storage requirements
- Floor and wall finish selection, substrate preparation and edge detailing
- After-hours work, hospital permit rules and phased handover needs
If the project is outside Gauteng, travel, accommodation and local site conditions are also allowed for. We are careful not to understate these items because once a job starts there is no value in surprises for either side.
Handover And Aftercare
At handover we walk the completed space with the operator's team and close out the agreed snag list. We also identify access points, service shut-offs and maintenance-sensitive areas so the facilities team knows what sits behind the finishes and joinery. The operator clinical and engineering team signs off the fit-out against its own brief.
Aftercare focuses on practical building matters rather than clinical operation. If a door needs adjustment, a panel needs refitting or a service access hatch needs attention, we return to sort it out. We can also assist with post-occupation touch-ups once the room has settled into normal use. In load-shedding prone areas we make sure the installed electrical scope is clearly labelled for the site electrician, which helps later fault-finding and avoids confusion during backup power testing.
Clients can reach us through the enquiry form on our contact page to discuss a new room or day unit, whether it is in Kempton Park, elsewhere on the East Rand, in Gauteng or in another part of South Africa.
What our Dialysis Room Fit-Out customers say
Verified Google reviews
Questions we get asked
Do you supply dialysis machines or water plants?
No. We carry out the room and service fit-out around the operator's approved equipment plan and water plant connection arrangement.
Can you work on a new unit outside Gauteng?
Yes. We are based in Kempton Park and work across Gauteng and further afield in South Africa, subject to site access and programme planning.
Who signs off the finished room?
The operator's own clinical and engineering team signs off the fit-out against the approved brief, with snag items closed out at handover.
Also worth a look
Tell us about your dialysis room
Send a note through our contact form about the facility, the number of bays planned and where you are in the design process.
Open the contact form