Upgrades in live facilities
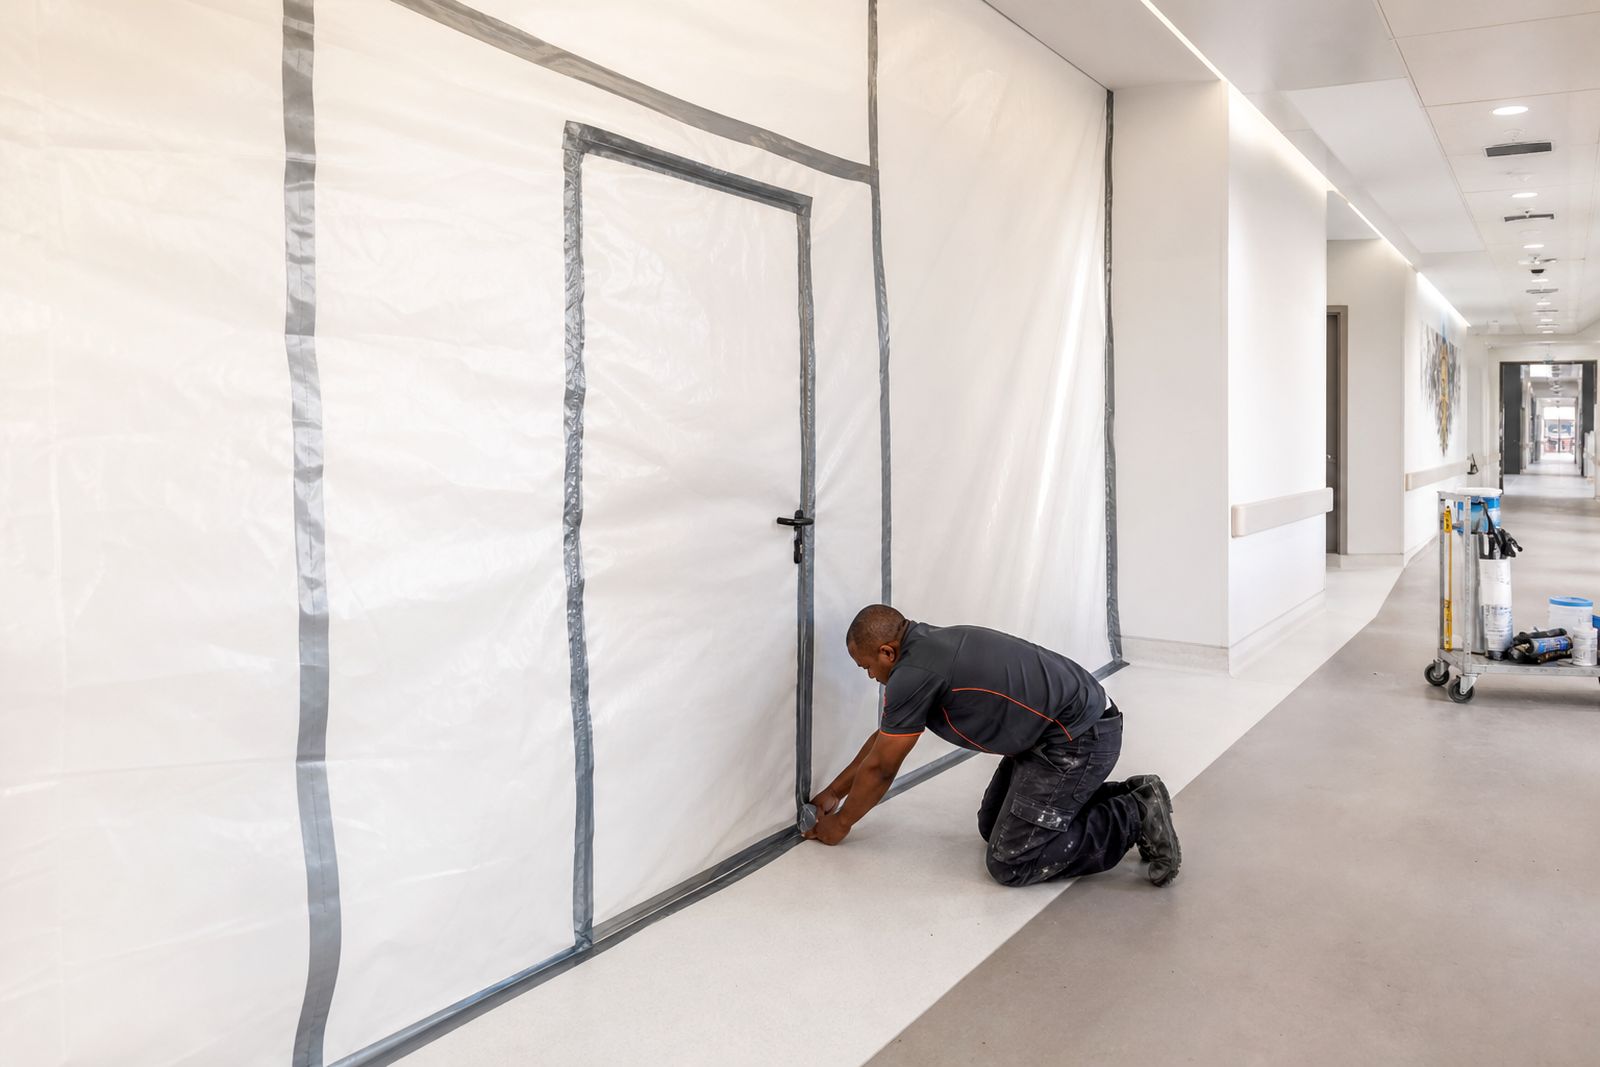
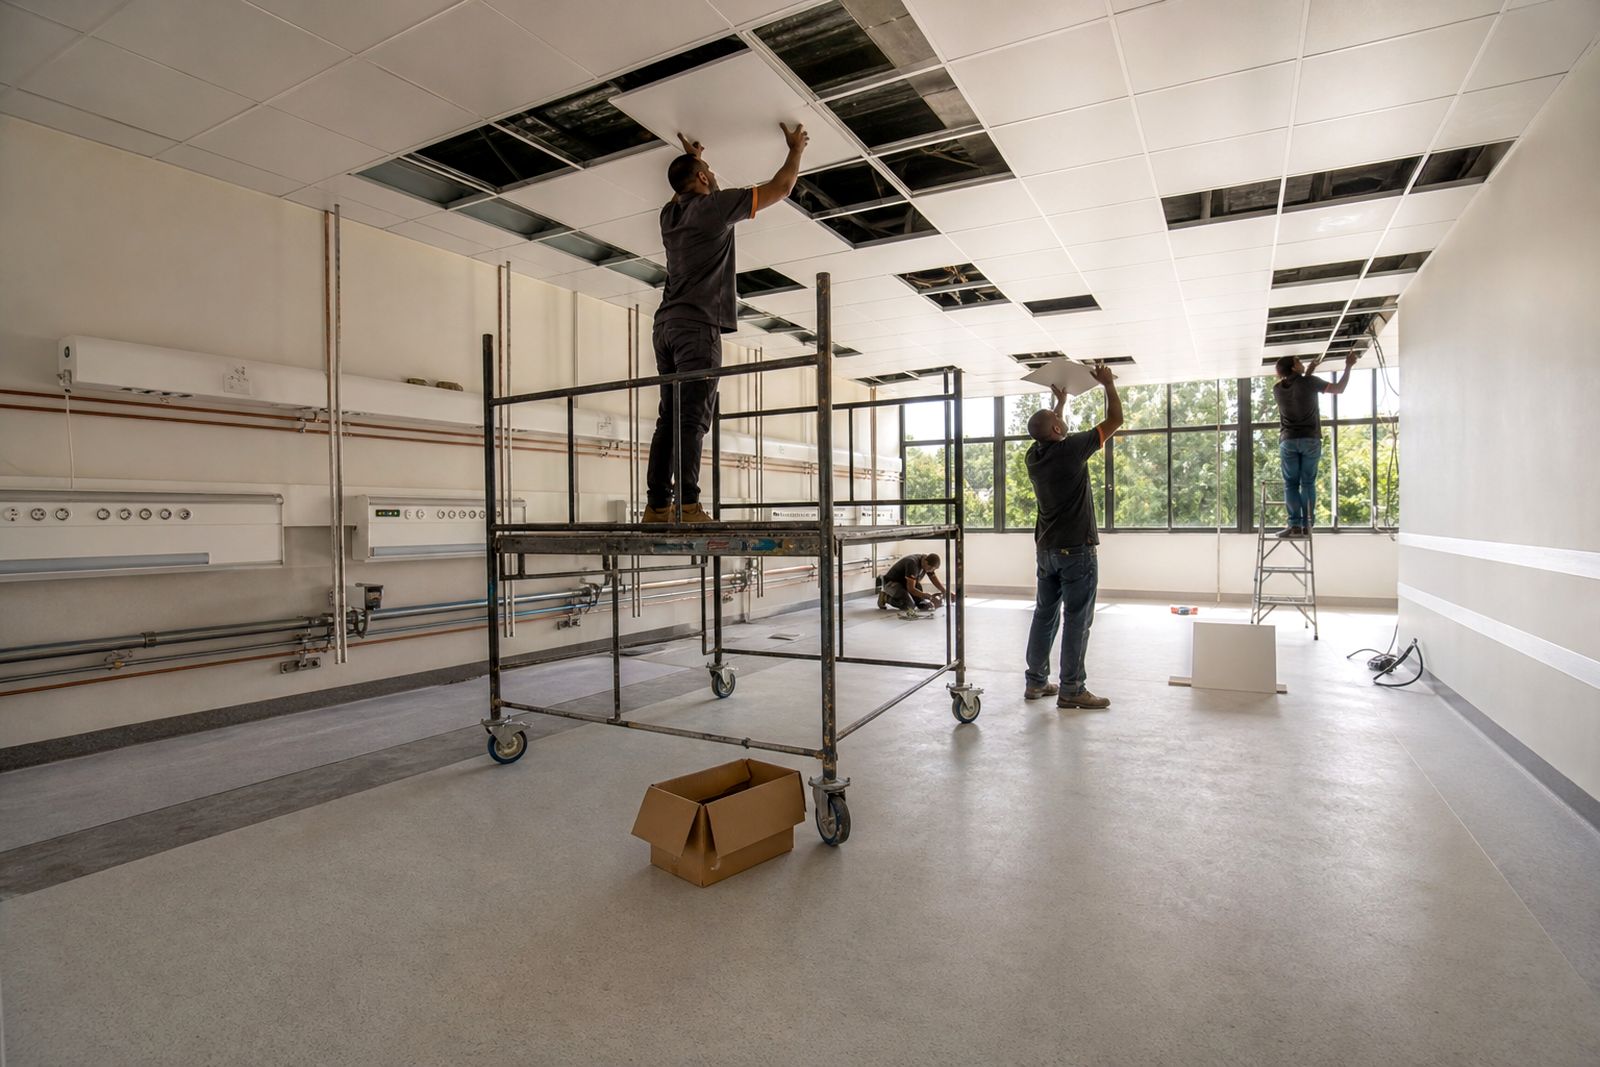
We carry out dialysis room upgrades in private hospitals and day units while the facility remains in use. Work is phased behind dust screens, planned around patient activity and signed off by the operator’s clinical and engineering team.
What is included in a live-facility upgrade
This service is for dialysis rooms and support areas that need improvement without taking the full unit out of action. We work to the operator’s own clinical brief and coordinate with the site team on access, shutdown windows, infection-control requirements and handover points. Our scope covers building work and room services only. We do not give clinical advice, supply dialysis machines or treat patients.
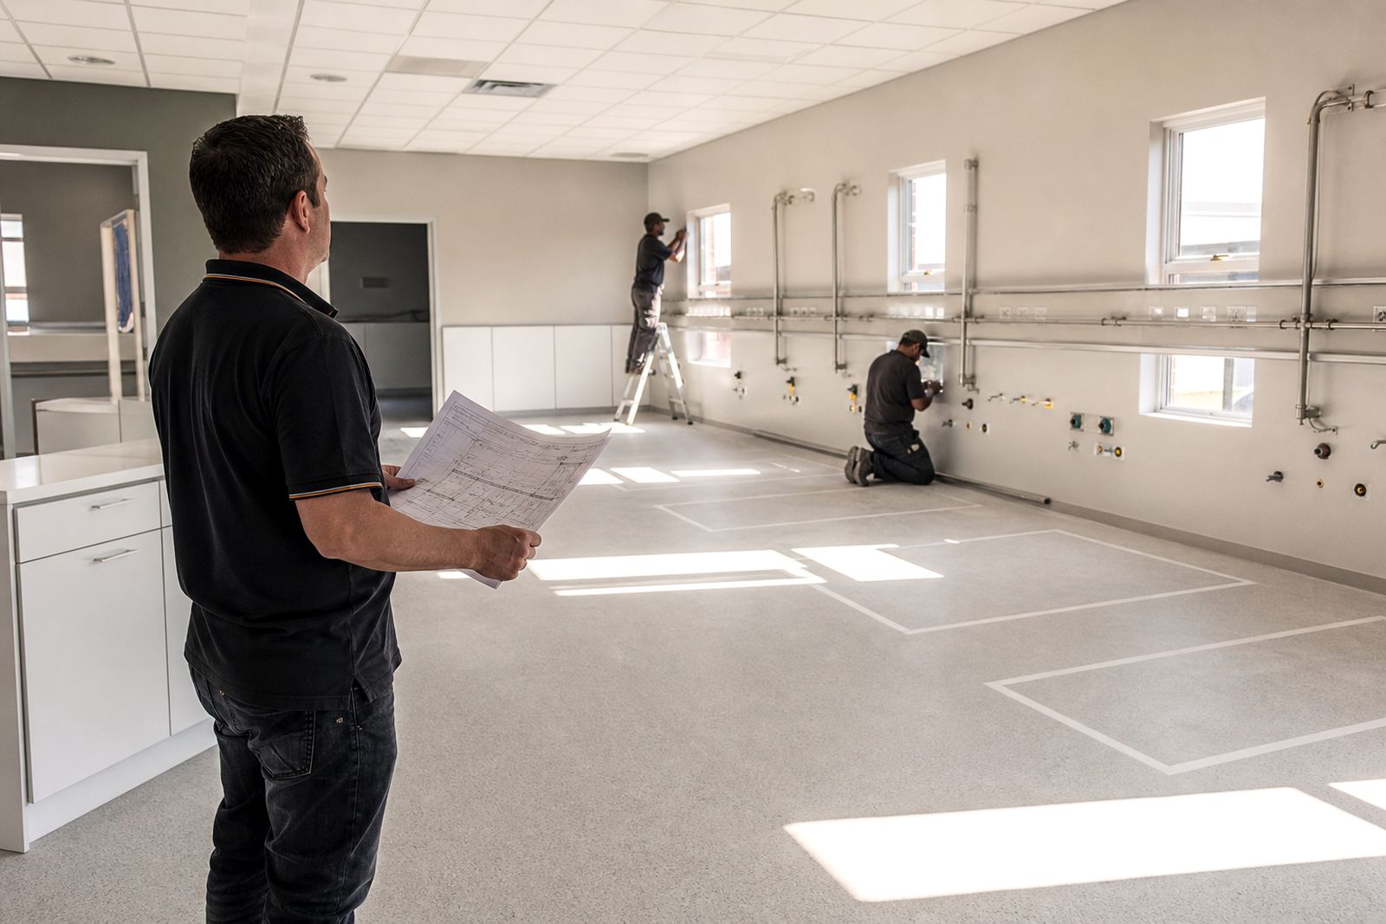
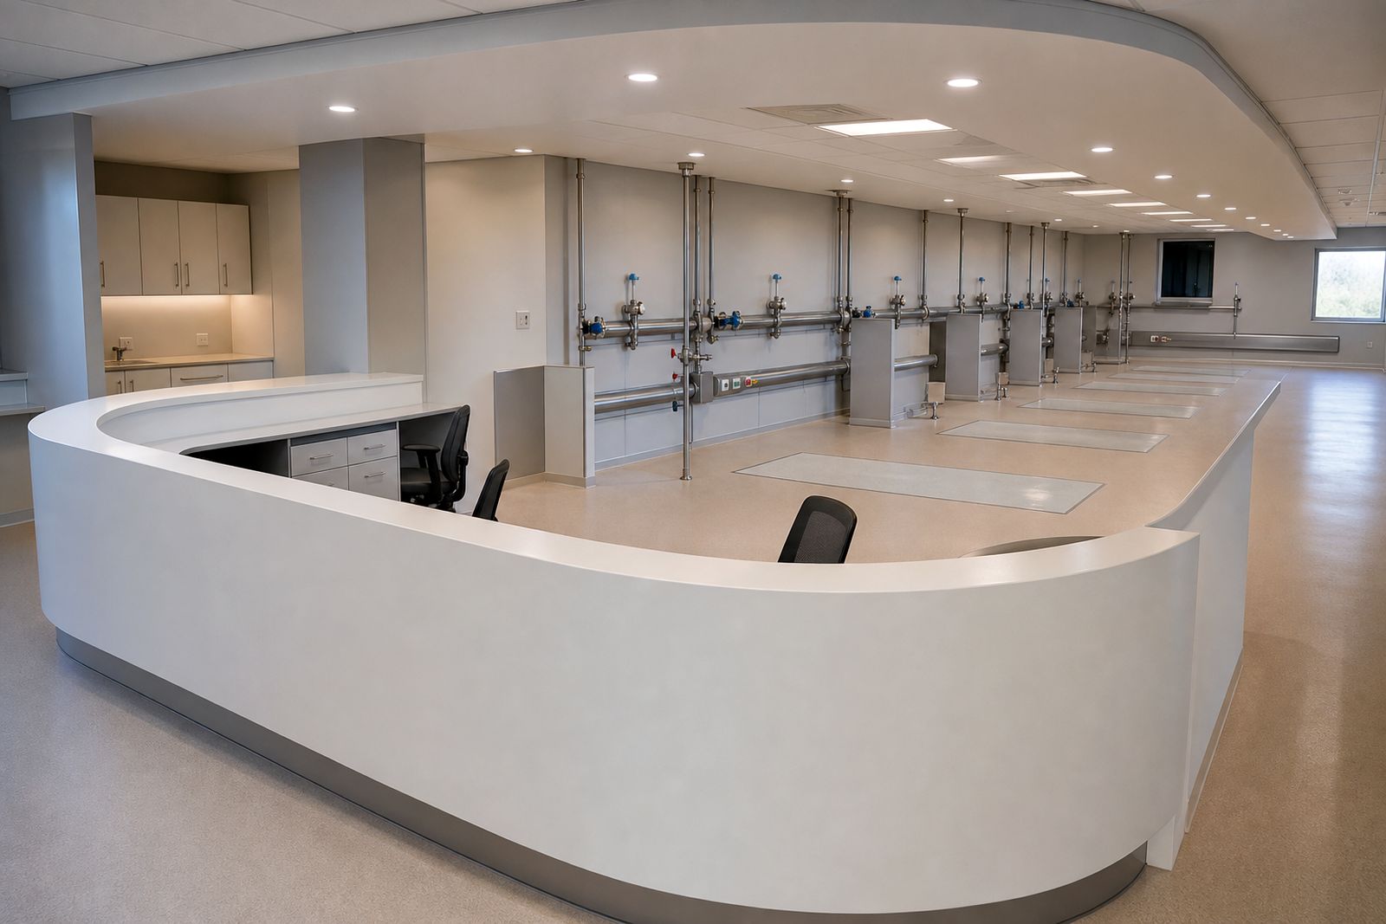
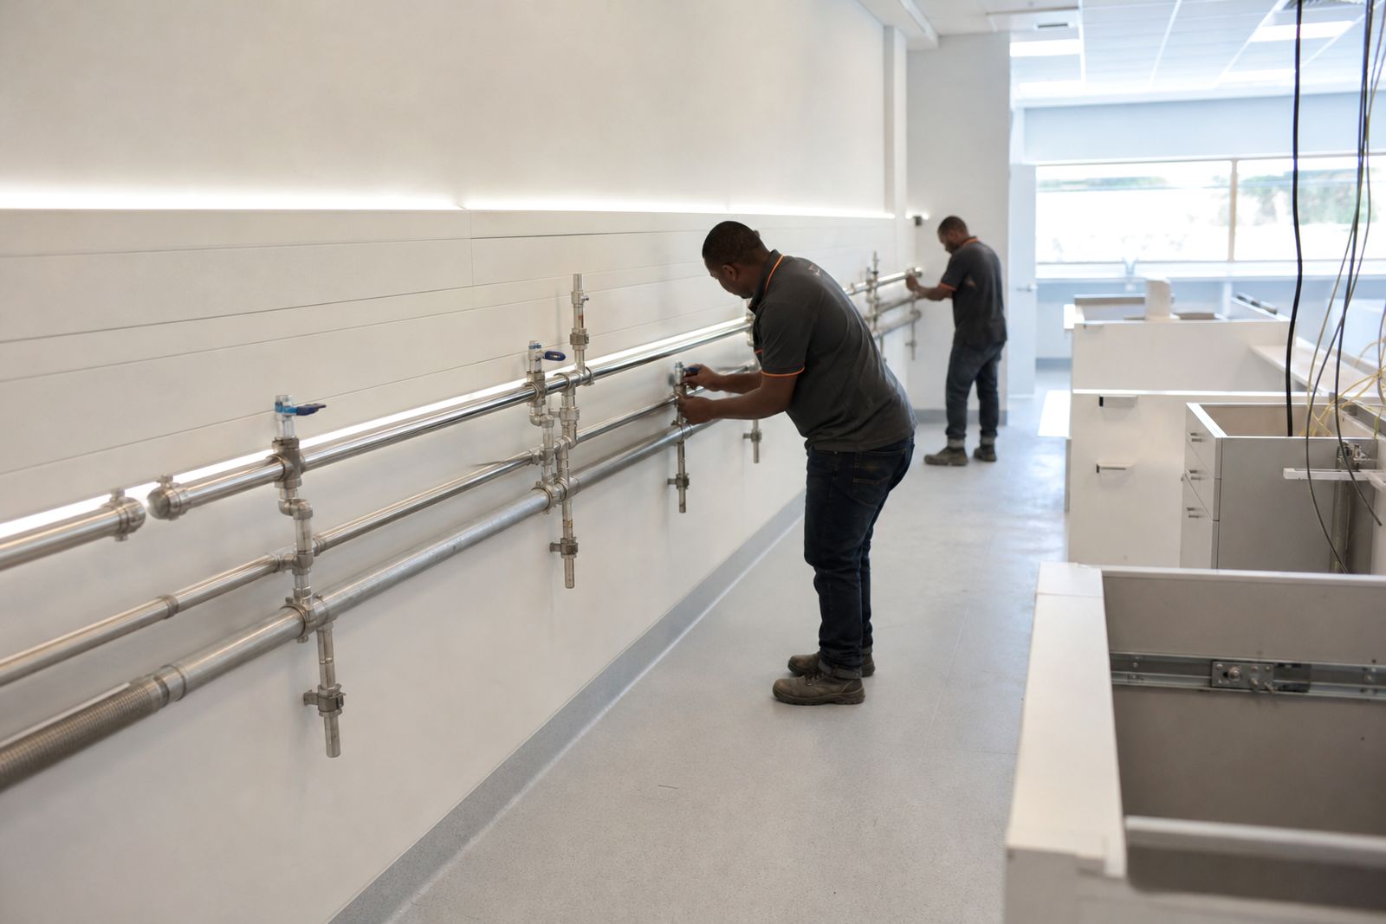
Typical upgrade work includes reworking treatment-chair bay layouts, altering water-loop plumbing runs from the operator water plant to each bay, drainage changes, power point and lighting adjustments, nurse stations, cabinetry, storage, smooth flooring and wipe-clean wall finishes. In older areas this can also include making good around removed joinery, patching wall chases and replacing damaged service covers so the room is easier to clean day to day.
- Dust-screened work zones with controlled entry
- Phased demolition and strip-out in agreed sections
- Alterations to water-loop pipework, drainage and service points
- New cabinetry, counters, storage and nurse station joinery
- Seamless floors with coved edges where required
- Wipe-clean wall finishes suited to frequent cleaning
- Lighting, sockets, trunking and minor service coordination
How phased work is planned
Upgrades in a live dialysis setting depend on planning more than speed. Before any tools arrive on site, we review the existing room, access routes, service risers, plant connection points and the way staff move through the unit during a normal day. We then break the work into practical phases so that noisy, dusty or service-related tasks are separated from patient treatment times as far as the site rules allow.
Each phase is agreed with the operator and the hospital engineering team. Temporary barriers, dust screens and floor protection are set up first. Areas under construction are clearly separated from active treatment spaces and waste removal routes are agreed in advance. Where a services shutdown is needed, it is planned for an approved window and tested before the area is handed back. This matters especially where municipal water pressure is inconsistent or where backup power arrangements affect service testing during load-shedding.
On inland sites around Gauteng, access and staging are often tighter than expected, particularly in existing private hospital wings. Coastal work brings extra attention to sealants, fixings and moisture control because humidity can affect curing times and storage conditions for some finishes.
Step-by-step process on site
Our process follows a clear sequence so the operator knows what is happening at each point and what sign-off is needed before the next stage starts.
- Site survey and scoping: We inspect the existing room, note service routes, ceiling voids, drainage falls, access limits and live working constraints.
- Phasing plan: Work areas, shutdown windows, delivery times and protection measures are mapped out with the operator team.
- Isolation and protection: Dust screens, floor protection, temporary wayfinding and controlled work-zone access are put in place first.
- Strip-out and builder’s work: Redundant finishes, cabinetry and selected services are removed in the agreed phase area only.
- Services alterations: Water-loop lines, drainage, power and lighting points are adjusted and checked with the relevant site team.
- Fit-out and finishes: Joinery, counters, wall finishes and smooth floors are installed, then sealed and made good.
- Testing and handover: The completed phase is cleaned, snagged and reviewed with the operator’s clinical and engineering team before return to use.
Where a unit must stay partly active, one section may be completed and handed back before the next section starts. That keeps disruption down and gives the operator a clear route to reopen each area safely.
What the client should prepare
Live-facility work runs better when the operator has a single internal contact for decisions and sign-off. We need the approved clinical brief, site access rules and a clear indication of which rooms or bays must remain active during each phase. Existing room drawings are helpful if available, but we always verify on site because older facilities often differ from marked-up plans.
The client should also prepare for practical site matters. These include escorted access if required by the hospital, delivery windows, waste removal rules, temporary storage space and approval routes for service shutdowns. If the operator has preferred cleaning products or finish requirements, that should be stated early so material selections suit actual maintenance routines, not just the room schedule.
- Operator clinical brief and engineering requirements
- Access times, induction rules and permit procedures
- Approved shutdown process for water, drainage or electrical work
- Temporary relocation plan for affected chairs, stores or staff functions
- Point of contact for day-to-day site decisions
- Final sign-off route for each completed phase
How pricing is worked out
Pricing for upgrades in live facilities is usually based on measured scope, service complexity and site restrictions rather than floor area alone. Altering an existing dialysis room can involve careful strip-out, tracing hidden services, protection measures, after-hours work windows and return visits for phased changeovers. Two rooms of the same size may therefore price very differently.
In broad terms, cost is affected by the condition of the existing space, the amount of demolition, whether drainage falls need correction, how far water-loop lines must be rerouted, the quantity of new joinery, the chosen finish build-ups and how many separate phases are required. Live-site controls also matter. Controlled access, dust containment, limited lift use and strict delivery times all add labour handling and supervision. If work must pause around treatment activity, that is allowed for in the way the project is priced.
Where possible, we identify likely unknowns during the survey stage, but hidden conditions can still appear once ceilings are opened or old joinery is removed. When that happens, the effect on scope is discussed with the operator team before additional work proceeds.
Aftercare, snagging and practical specs
At the end of each phase, the area is cleaned, checked and presented for snagging. Minor touch-ups, sealant corrections and joinery adjustments are dealt with before final sign-off. We also hand over practical care information for the installed finishes so the site team knows what to use and what to avoid during routine cleaning. That helps preserve wipe-clean surfaces and floor coves over time.
Typical fit-out specifications are selected to support cleanability, durability and service access. Final selections always follow the operator brief and site requirements. In wet service zones, falls and drainage details are checked carefully, and service penetrations are sealed neatly so surfaces remain easier to maintain. On some sites there are tight ceiling voids, which means service routing must be coordinated very carefully from the start.
- Water-loop runs arranged from the operator water plant to each treatment bay as required by the brief
- Drainage alterations set to practical falls for the existing slab conditions
- Wipe-clean wall finishes and closed-joint detailing in clinical areas
- Seamless flooring with coved skirtings where specified
- Cabinetry built for easy cleaning and orderly storage
- Lighting and power points coordinated around bay use and staff workflow
What our Dialysis Room Fit-Out customers say
Verified Google reviews
Questions we get asked
Can you upgrade only part of a dialysis room while the rest stays open?
Yes. That is often how live-facility work is approached. We divide the room into practical phases, isolate the work area and coordinate service changes so completed sections can be handed back before the next section starts.
Do you work to your own dialysis layout standard?
No. We build to the operator’s own clinical brief and coordinate with the operator’s clinical and engineering team. Our role is the room fit-out, services alterations and finishes, not clinical planning advice.
What usually causes delays on upgrade work?
The main causes are restricted access, limited shutdown windows, hidden existing services and changes to scope after strip-out. Early surveys and a clear phasing plan help reduce these issues but in older facilities some surprises are only found once work opens up.
Also worth a look
Tell us about your dialysis room
Send a note through our contact form about the facility, the number of bays planned and where you are in the design process.
Open the contact form