Plumbing and services
The plumbing and service reticulation behind a dialysis room has to suit the operator’s clinical brief, plant arrangement and daily workflow. This section covers the main service elements we coordinate in dialysis fit-outs, from water loops and drainage to power points and lighting.
What falls under plumbing and services
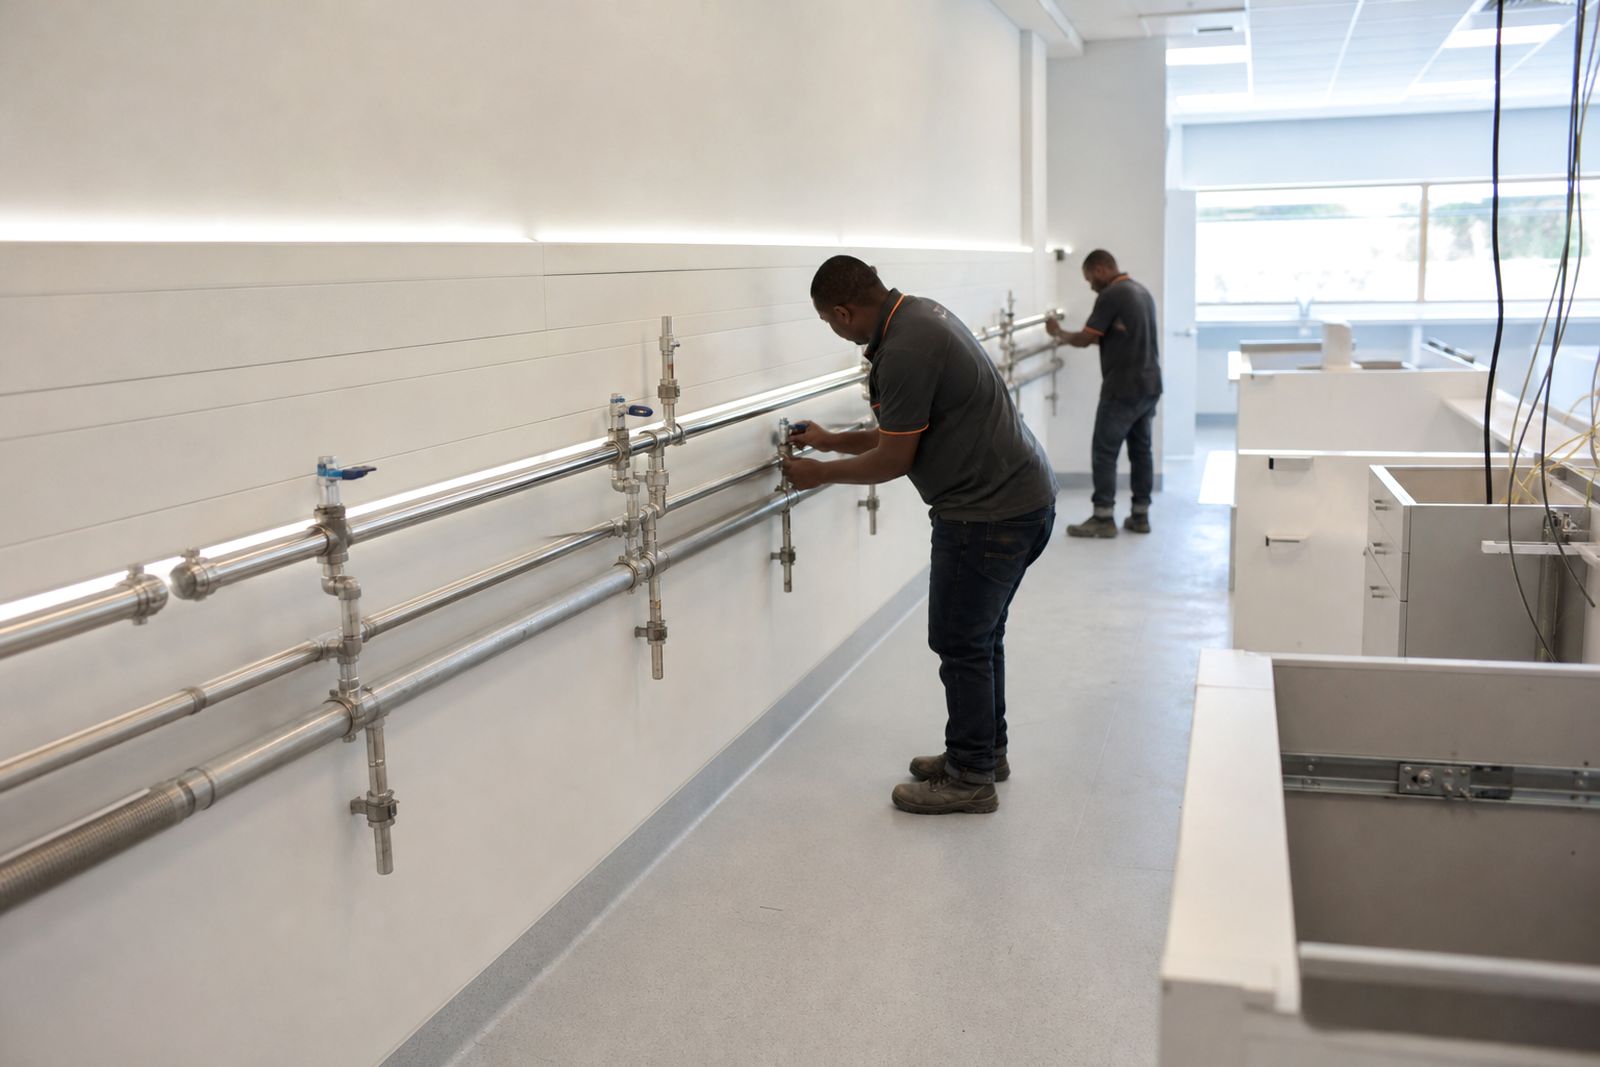
In a dialysis fit-out, plumbing and services cover more than pipework alone. The room has to be planned so that treated water reaches each treatment-chair bay correctly, drainage is set out for cleaning and day-to-day operation, and electrical points and lighting are positioned where the operator needs them. We coordinate these items as part of the fit-out, while the operator’s clinical and engineering team reviews and signs off the final arrangement.
Our scope in this section usually includes service routes from the operator water plant to the bays, waste connections, floor drainage where required by the brief, power points, lighting layout, and the way these services tie in with cabinetry, wall finishes and bay spacing. In live facilities around Gauteng, and on sites further afield in South Africa, this also means planning work areas carefully so adjacent hospital operations can continue with as little disruption as possible.
Water-loop plumbing to each bay
The water loop is one of the key service elements in a dialysis room. It runs from the operator’s water treatment plant to each treatment position and must be coordinated with the room layout from the start. Bay spacing, wall build-ups, service access, cleaning clearances and machine positions all affect how the loop should be routed.
On some projects the shortest route looks attractive on paper, but access for maintenance, future alterations and shut-off planning can make another route more practical. We build to the operator own clinical brief and coordinate with their engineering team on routing, connection positions and isolation requirements.
- Overhead routing: can keep wall zones clearer, but needs careful coordination with ceilings, lighting and access panels.
- Wall-level routing: can simplify bay connections, but wall finishes, cabinetry and service covers must be detailed properly.
- Long straight runs: may help with neat coordination, though they still need allowance for access and future maintenance.
- More segmented routes: can suit tricky existing buildings, especially where shafts and old services limit options.
In coastal areas, material selection and finish protection matter because humidity and cleaning regimes can be hard on exposed components. In inland areas such as Kempton Park and the wider East Rand, plant room distance and ceiling void constraints often shape the route more than anything else.
Drainage that suits cleaning and operation
Drainage in a dialysis room needs practical planning, not guesswork. The falls available in an existing slab, the position of existing stacks, floor finish build-up and access for cleaning all influence the final layout. On upgrade work in live facilities, drainage is often the item that needs the earliest survey because small level differences can affect several other trades.
We coordinate drainage to suit the operator brief, room cleaning method and the wider hospital service arrangement. Where floor wastes or trapped points are required, they must be placed so they do not interfere with circulation, cabinetry or chair positions.
- Existing slab levels can limit where new drainage points can realistically be installed.
- Shorter waste runs are not always best if they create awkward floor levels or future maintenance problems.
- Floor finishes and coving details need to work with drainage positions for proper infection-control cleaning.
- Access for testing and maintenance should be considered before finishes are closed up.
Power points, lighting and service coordination
Electrical services in a dialysis room must be planned together with plumbing, not after the room is already set out. Power point locations affect machine positions, nurse observation lines, wall protection details and cleaning access. Lighting affects staff visibility at the chair, circulation safety and the general feel of the unit during long treatment sessions.
Load-shedding and backup supply arrangements are also part of the bigger conversation in South Africa, especially in private healthcare buildings where essential circuits and normal circuits may be treated differently. We do not set clinical requirements, but we coordinate the fit-out works around the operator and building engineering brief so final positions and circuits are clear before installation starts.
- Bay power points: placed to suit the treatment position and reduce cable clutter.
- Nurse station power: coordinated with worktop layout, storage and task lighting.
- General lighting: set out for even coverage and practical maintenance access.
- Service segregation: considered early where essential and non-essential supplies need to be separated.
Choosing the right service approach for your project
Not every project needs the same service strategy. A new dialysis unit inside a planned shell has different constraints from an upgrade inside an operating hospital wing. The right choice depends on the operator brief, the existing building, shutdown limits and how much access is available above ceilings and below floors.
- New unit fit-out: usually gives more freedom for service routing, cleaner coordination and neater access planning.
- Upgrade in a live facility: often needs phased isolations, temporary protection and close coordination with hospital operations.
- Ceiling-based routes: useful where floor cutting is restricted, but they demand good access planning.
- Floor or low-level routes: can suit some layouts, though slab levels and drainage falls must be checked early.
If the building is older, hidden services and patchwork alterations can change the plan once opening-up starts, so survey work matters. If the facility is active, noise windows, dust control and after-hours changeovers may become just as important as the actual pipe and cable routes.
How we handle services within the fit-out
We approach plumbing and services as part of the full room fit-out rather than a stand-alone trade package. That means the service layout is coordinated with treatment-chair bays, nurse stations, cabinetry, wipe-clean wall finishes, smooth floors and access for maintenance. The operator’s clinical and engineering team reviews the proposals and signs off against their own brief.
We do not give clinical advice, supply dialysis machines or treat patients. Our role is to survey, set out, build and coordinate the physical fit-out so the room is ready for the operator’s own equipment and commissioning process. If you are comparing options in this section, start with whether your main concern is water-loop routing, infection-control surfaces, or the practical challenge of fitting new services into an existing hospital area. For project enquiries, use the form on our contact page.
Explore the range
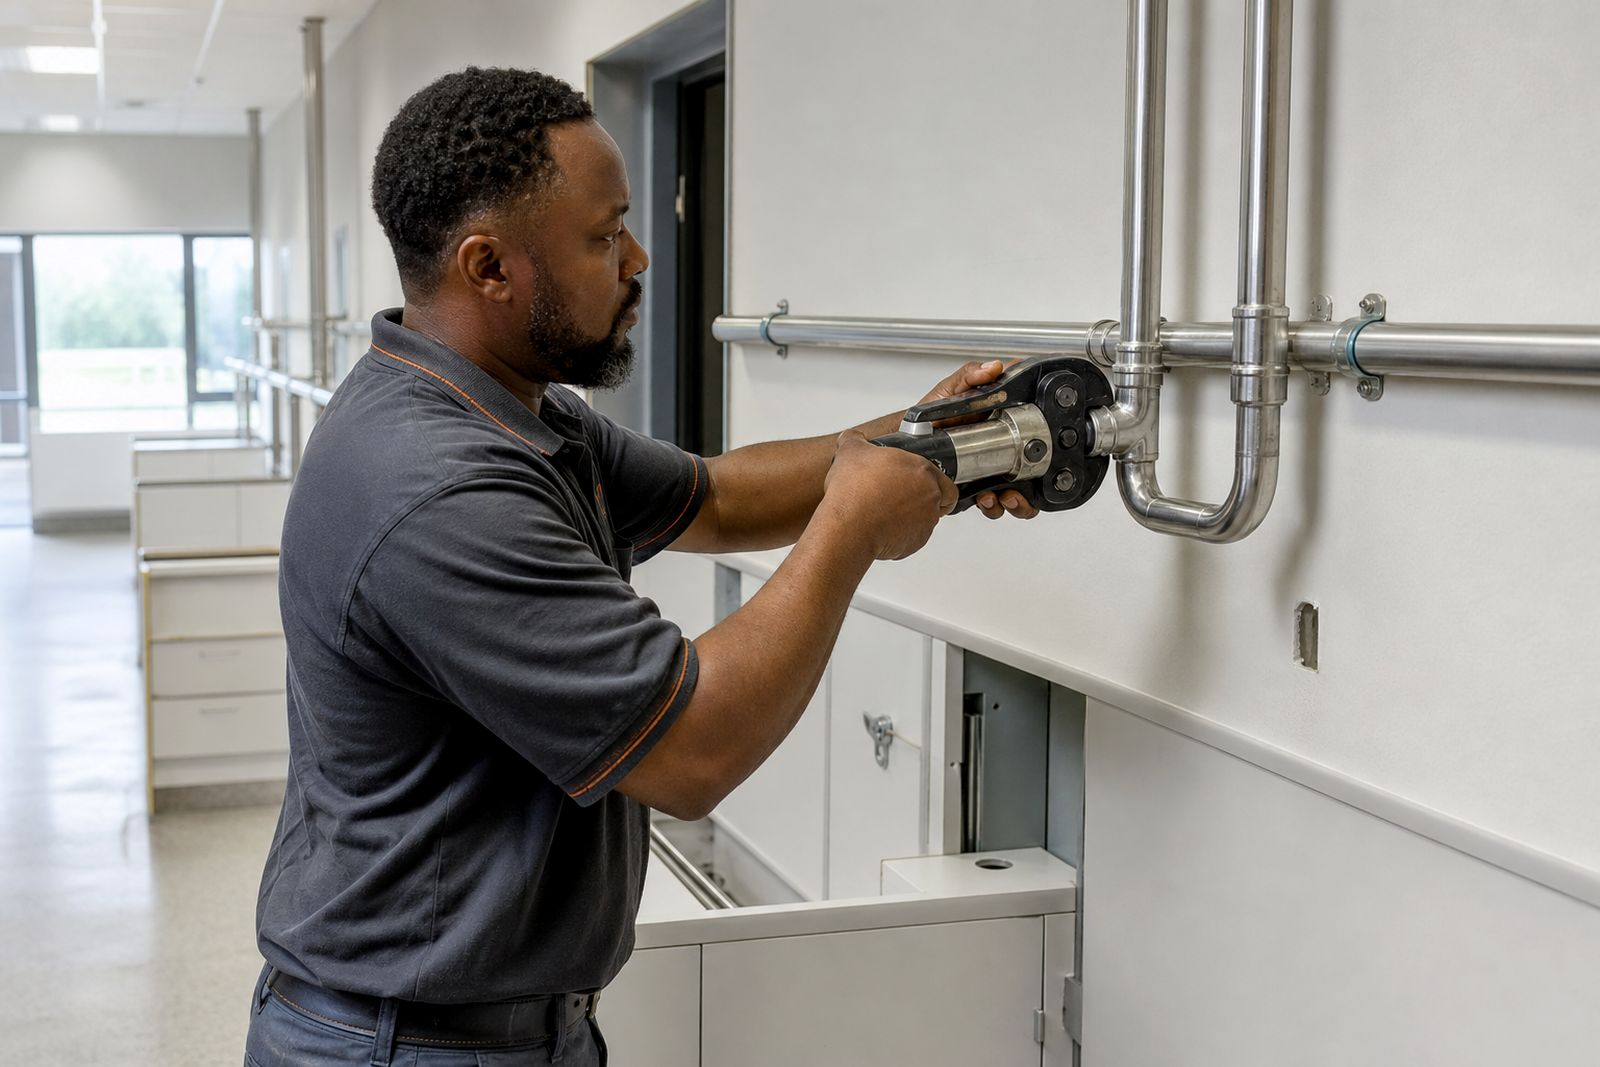
Water-loop plumbing
Water-loop plumbing from plant connection to each bay, planned for clean routing and practical maintenance access.
Read more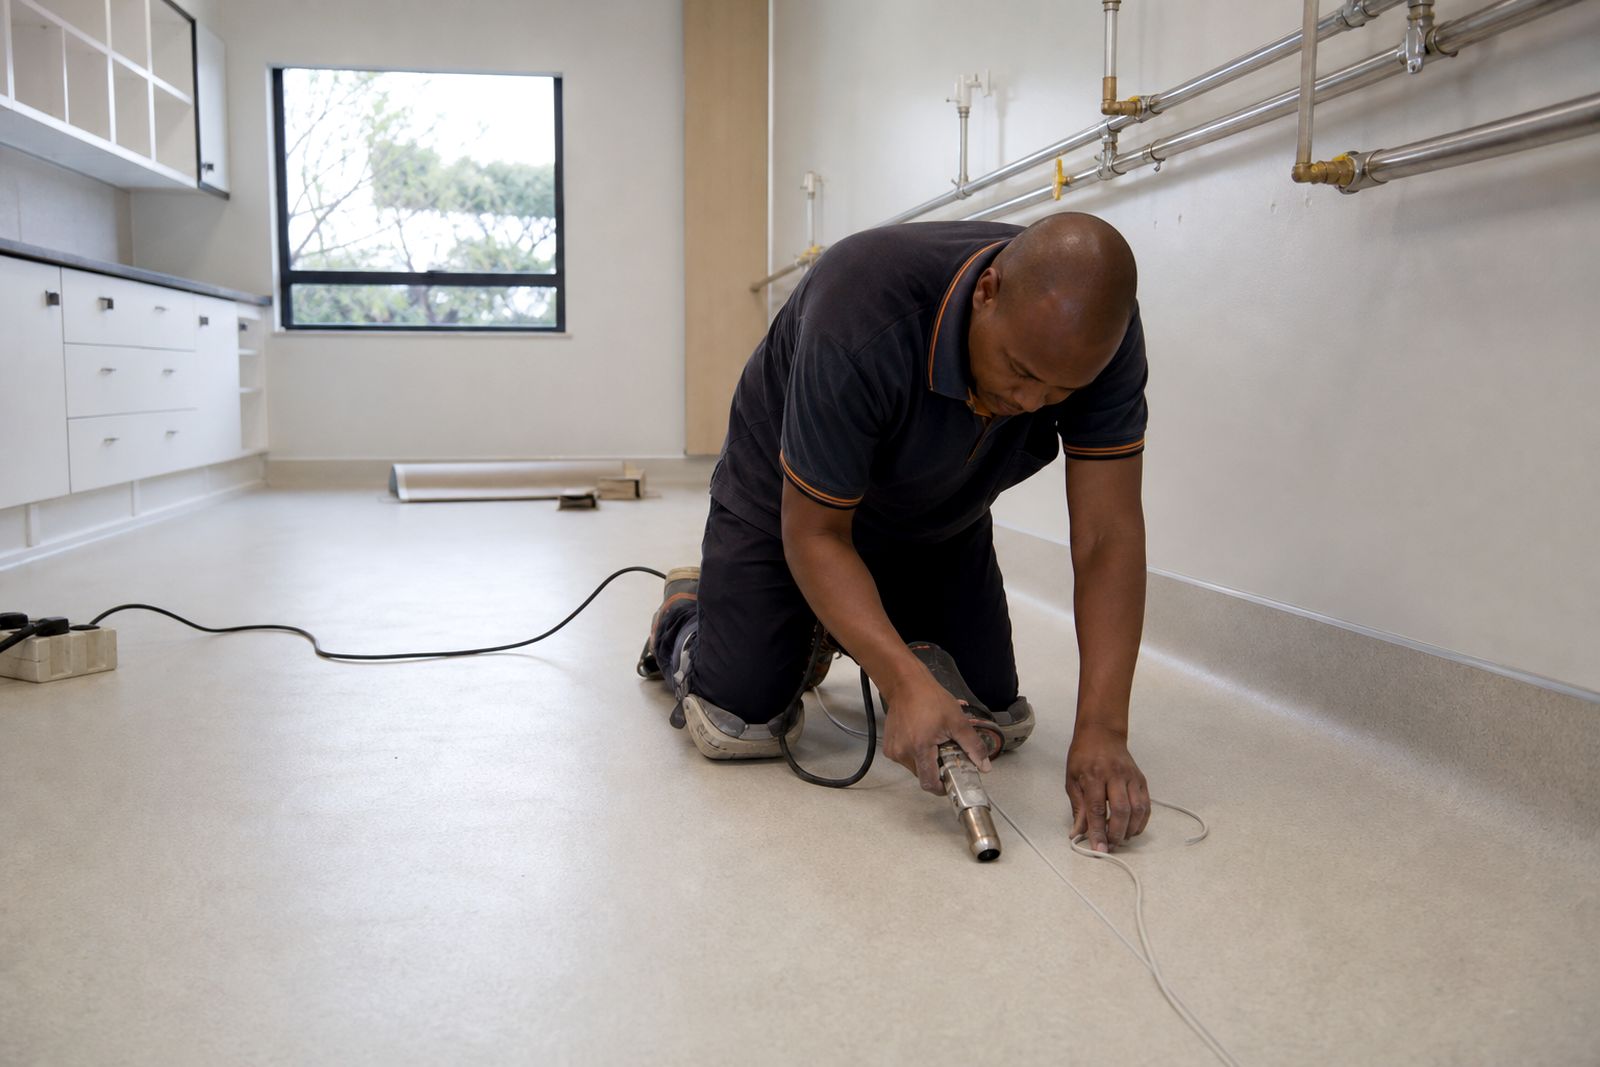
Infection-control finishes
Seamless flooring and wipe-clean wall finishes for dialysis rooms, with detailing suited to clinical cleaning and daily use.
Read moreWhat our Dialysis Room Fit-Out customers say
Verified Google reviews
Questions we get asked
Do you supply dialysis machines or water treatment plants?
No. We are fit-out contractors for dialysis rooms and coordinate the room infrastructure around the operator’s own clinical brief. We do not supply dialysis machines, provide clinical advice or treat patients.
Can you work in a live private hospital or day unit?
Yes. We can plan phased work in live facilities, including protection measures, shutdown coordination and sequencing around the operator’s operational requirements.
What is decided first: water loops, drainage or bay layout?
They should be considered together from the start. Bay layout affects water and power positions, while existing drainage levels and service routes can influence what layout is practical in the space.
Tell us about your dialysis room
Send a note through our contact form about the facility, the number of bays planned and where you are in the design process.
Open the contact form