Infection-control finishes
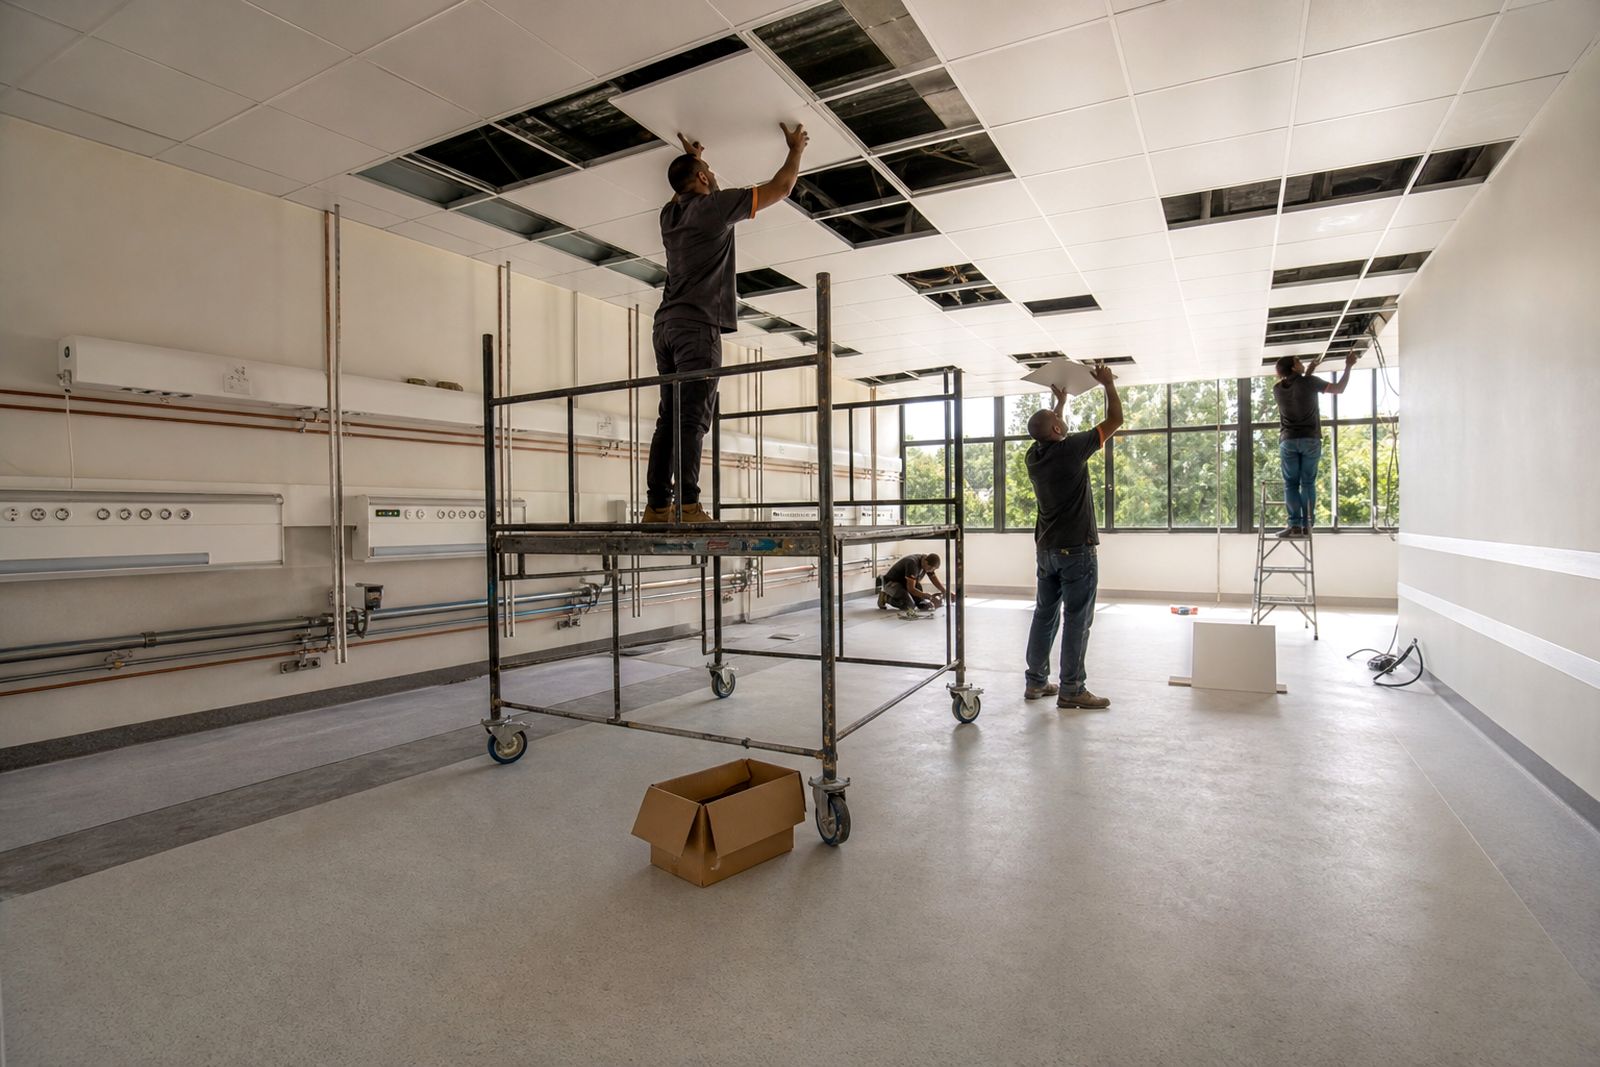
Dialysis rooms need finishes that are easy to clean, hard-wearing and properly detailed at every edge and junction. We install smooth floors and wipe-clean wall finishes to the operator's clinical brief, coordinated with plumbing, power points and live-facility working requirements.
What is included in this service
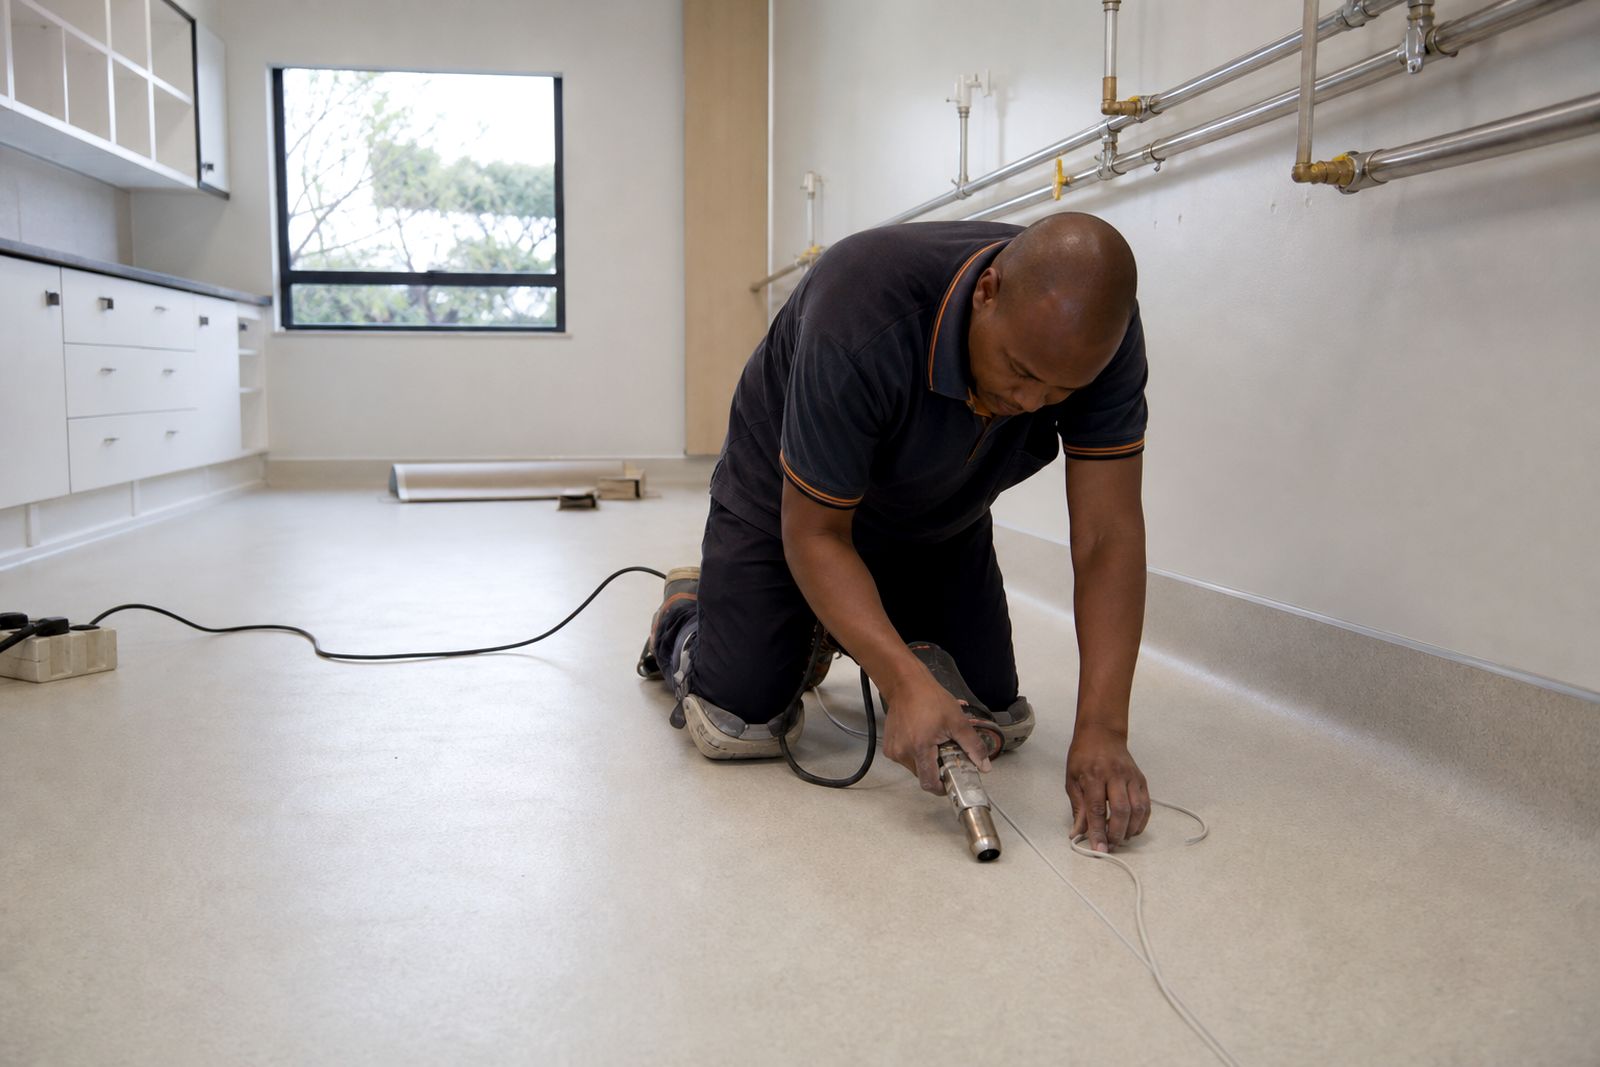
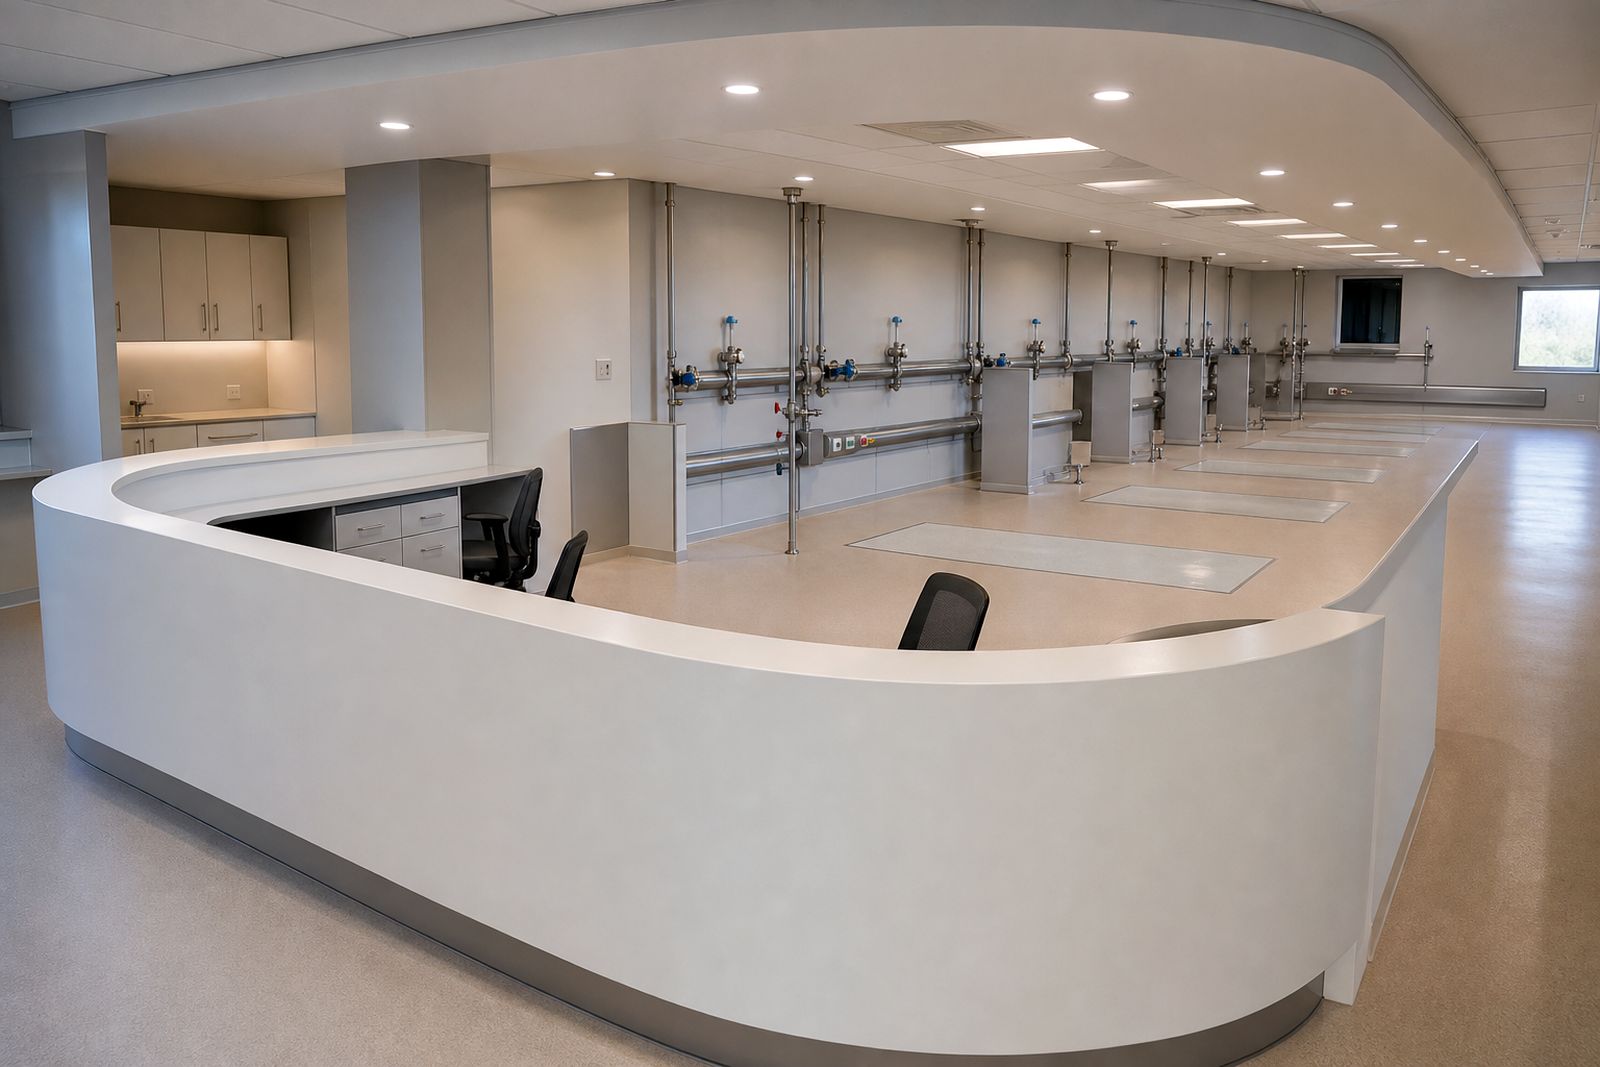
Our infection-control finishes scope covers the surfaces that take daily cleaning, trolley traffic and regular maintenance inside dialysis treatment areas and support spaces. We coordinate the floor and wall build-up with drainage points, pipe penetrations, skirting details, cabinetry, nurse stations and service outlets so the finished room is practical to clean and inspect.
In a dialysis setting, good finishes are not only about appearance. They affect cleaning routines, moisture control, edge sealing, and how well the room stands up to frequent washing. We look closely at joints, corners, transitions and penetrations, because those are the places that usually give trouble later if they are rushed on site.
- Seamless sheet or resin-type floor finishes, selected to suit the operator brief
- Coved skirtings and sealed floor-to-wall junctions
- Wipe-clean wall cladding or coated wall systems for treatment and service areas
- Moisture-resistant preparation to substrates where required
- Trims, termination details and neat finishing around doors and frames
- Making good around power points, medical service penetrations and plumbing points
- Coordination with cabinetry, nurse stations and bay layouts
We do not give clinical advice, supply dialysis machines or treat patients. The operator clinical and engineering team confirms the final brief and signs off the finish requirements before installation proceeds.
Finish types and practical detailing
The right finish depends on the room use, the cleaning method, the substrate condition and whether the work is being done in a new unit or in an upgrade inside a live facility. In many dialysis rooms, the aim is a non-porous, wipe-clean surface with as few dirt-catching joints as possible. That usually means a smooth or heat-welded floor solution, combined with smooth wall surfaces that can be cleaned repeatedly without early breakdown.
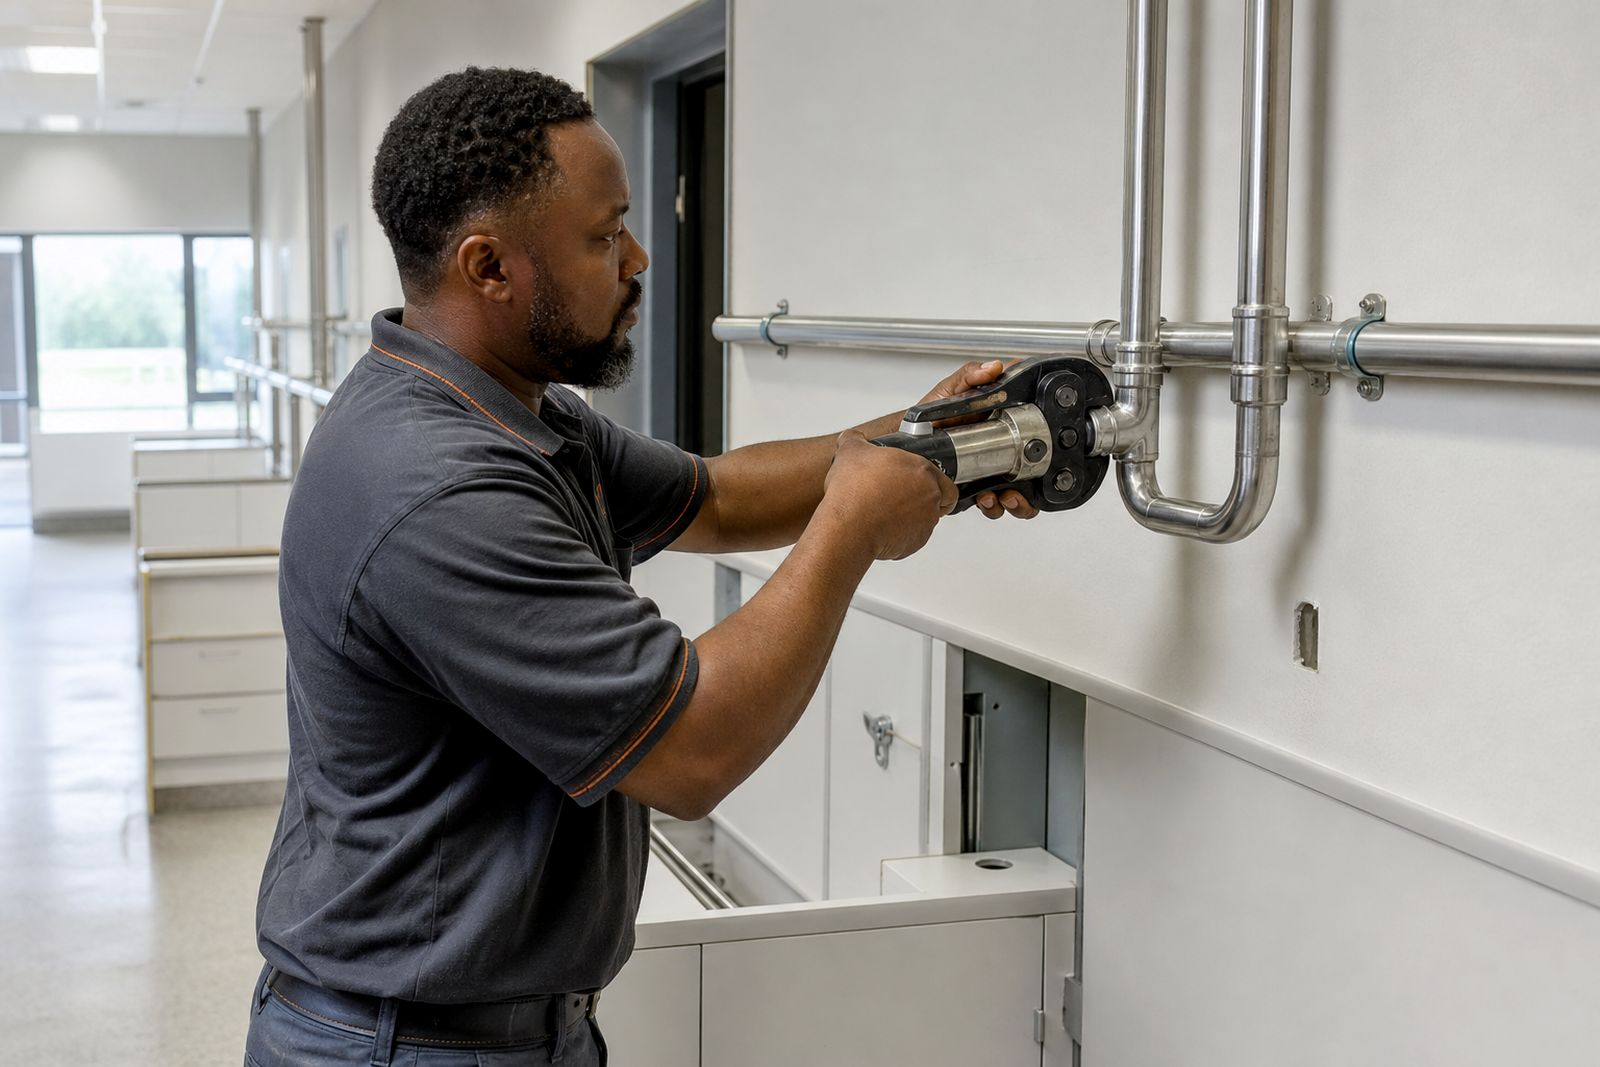
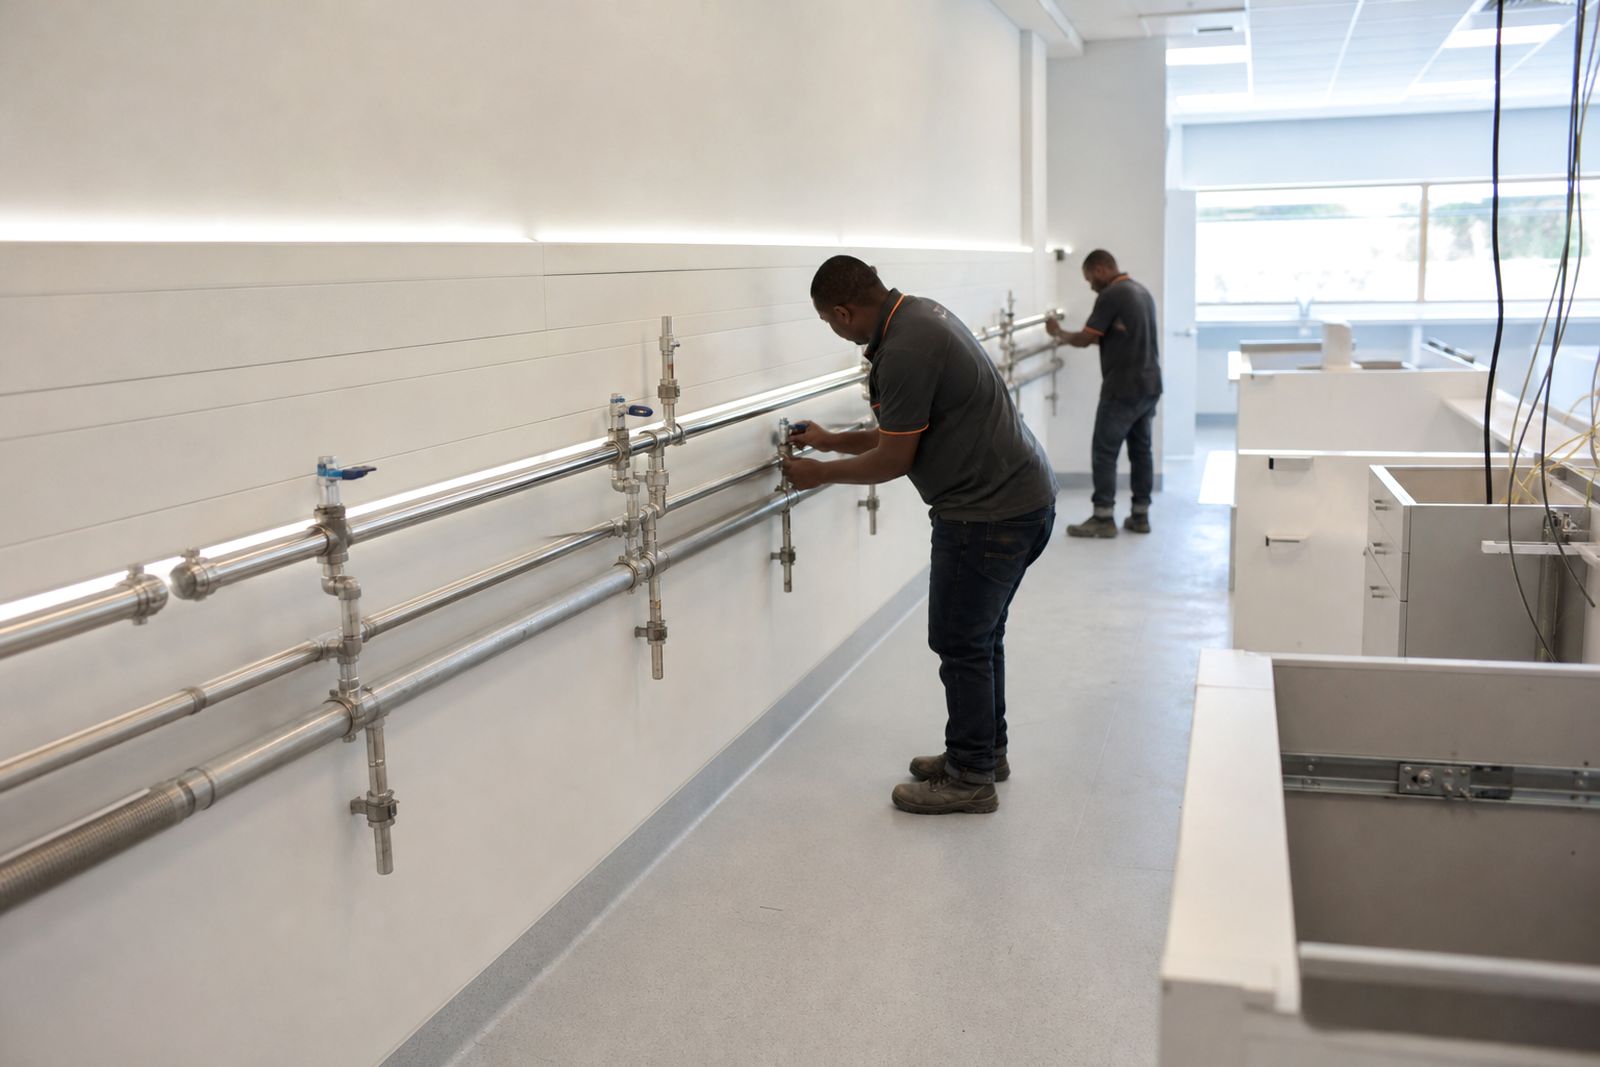
We pay special attention to detailing where services pass through walls and floors. Water-loop pipework, drainage points and electrical outlets must all be neatly finished so there are no rough gaps, cracked sealant lines or unprotected edges. In coastal humidity and in rooms with regular washdown, this matters even more, because poorly detailed finishes tend to fail first around penetrations.
- Floor finishes selected for frequent cleaning and trolley movement
- Slip resistance chosen to balance safety and ease of cleaning
- Wall finishes suited to regular wipe-down cleaning
- Colour and sheen levels chosen to show dirt without creating glare
- Sealants and trims matched to clinical cleaning conditions
- Transitions planned at doorways and adjoining corridors
Where municipal or facility rules affect waste handling, working hours or access routes, we plan the finishes work around those site conditions from the start.
Our process step by step
We start with a site survey and a close review of the operator brief. That includes the existing substrate, moisture conditions, level tolerances, wall condition, bay arrangement and how the room interfaces with plumbing and electrical services. In an upgrade, we also check what can stay in place and what must be removed for proper preparation.
Once the scope is confirmed, we sequence the work so finishes do not clash with other trades. Floor and wall systems only last if the substrate is properly prepared and dry enough for the selected finish. Rushing this stage often causes lifting, bubbling or cracked joints later on, so we keep it controlled.
- Site survey, measure-up and review of the operator brief
- Check of substrates, moisture, levels and existing finishes
- Coordination with plumbing, drainage, power points and cabinetry
- Removal of old finishes where required
- Surface preparation, patching and levelling
- Installation of floor and wall systems
- Final sealing, making good, clean-down and handover inspection
In live hospitals and day units, we phase the work to limit disruption. Dust control, protection to adjacent areas and access planning are part of the method, not an extra. The service technician or facility team is usually involved when shut-downs or isolations affect nearby rooms.
What the client must prepare
The smoothest projects are the ones where the operator team confirms the clinical brief early and gives clear access to decision-makers for engineering and maintenance points. Because these finishes tie into plumbing runs, drainage, joinery and electrical points, late changes can mean rework to completed surfaces.
Before installation, the client should make sure the room layout is signed off, service positions are fixed, and any facility access rules are shared with us. In live units, the cleaning protocol for adjacent areas and the working hours allowed by the facility should also be agreed up front.
- Approved room layout and bay positions
- Confirmed locations for outlets, drains and pipe penetrations
- Access to the room and approved working times
- Clear rules for noise, dust control and waste removal
- Sign-off route through the operator clinical and engineering team
- Any finish preferences for colour, texture or wall protection zones
If there are existing floor coverings, damaged plaster or damp areas, it helps to flag them early. Those items affect preparation and can change the build-up needed to get a proper result.
How pricing is worked out
Pricing for infection-control finishes is usually based on measured floor and wall areas, the substrate condition, the level of preparation required and the amount of detail around edges, corners and service penetrations. A simple open area is one thing. A room with many bays, frequent pipe penetrations, built-in cabinetry and phased work in an occupied facility is another.
We also allow for access limits, protection to adjoining spaces, out-of-hours work where required, waste removal and the curing or drying needs of the selected system. If older finishes must be stripped out first, that is measured separately because the condition under the existing finish is not always known until opening up starts.
In general terms, the main cost drivers are:
- Total floor and wall area
- Condition of the existing substrate
- Type of floor and wall finish specified in the brief
- Number of corners, terminations and penetrations
- Phasing and infection-control measures in live facilities
- Access restrictions, working hours and waste handling rules
We keep the scope itemised so the operator can see what is included and where optional items sit. That makes review easier for the engineering team and helps avoid confusion later.
Aftercare and inspection
After installation, we walk the completed areas with the operator team and note any snags, touch-ups or protection items that must be dealt with before final sign-off. The handover includes guidance on the cleaning approach suited to the selected finish, because the wrong chemicals or abrasive methods can shorten the life of an otherwise sound installation.
We also point out the areas that should be checked as part of routine facility maintenance, such as sealant lines, junctions at door thresholds and detailing around plumbing penetrations. Small issues caught early are much simpler to repair than widespread damage caused by moisture ingress or impact.
Where later upgrades are planned in stages, we can return to extend matching finishes into new sections. That keeps the fit-out consistent and avoids awkward patched edges. In busy clinical spaces this sort of planning matters a lot, and it saves headaches later on.
What our Dialysis Room Fit-Out customers say
Verified Google reviews
Questions we get asked
Do you choose the clinical finish specification for us?
No. We build to the operator's own clinical brief and coordinate the installation with the operator clinical and engineering team. We can explain practical build-up and detailing options, but we do not give clinical advice.
Can this work be done while the facility is operating?
Yes, in many cases it can be phased in a live facility. The method depends on access, isolation requirements, noise limits, dust control and how the affected room connects to neighbouring treatment areas.
Do you only install floors, or do you also do the walls and service make-good?
We can cover both floors and wipe-clean wall finishes, including the finishing around outlets, penetrations, cabinetry edges and other service points that affect cleaning and day-to-day use.
Also worth a look
Tell us about your dialysis room
Send a note through our contact form about the facility, the number of bays planned and where you are in the design process.
Open the contact form