Water-loop plumbing
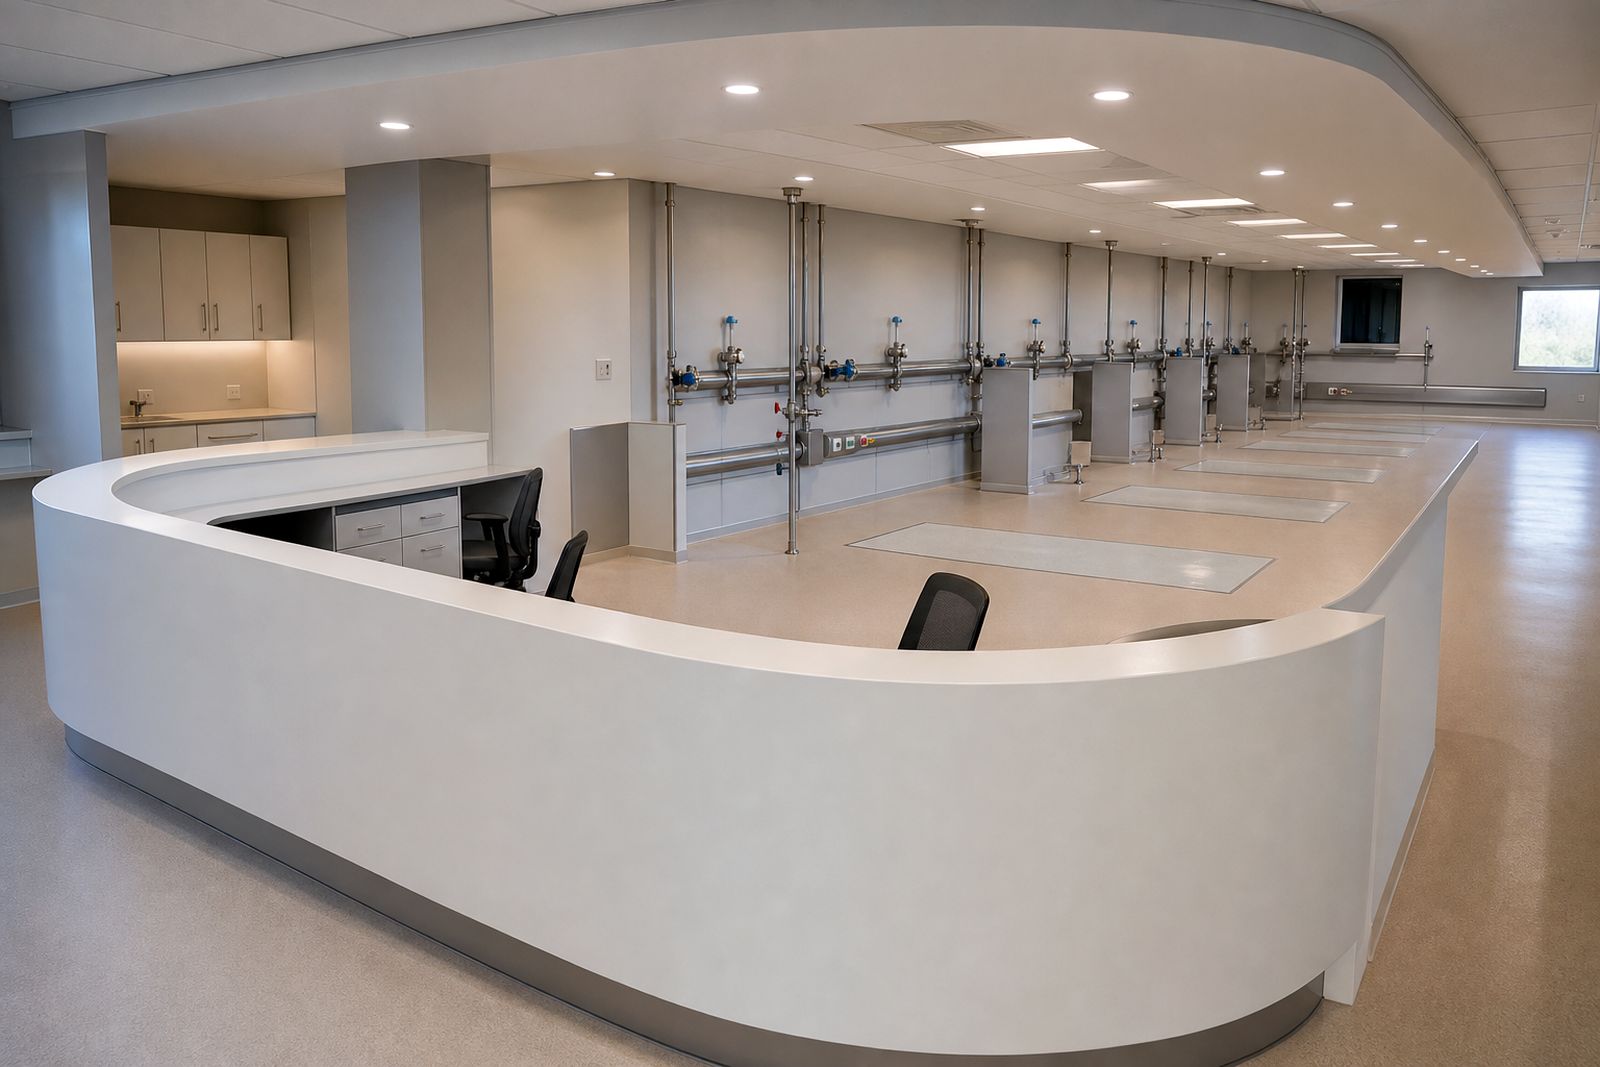
We install clean, practical water-loop plumbing runs from the operator water plant to each treatment-chair bay. Our scope covers routing, isolation, drainage, testing and records, built to the operator's clinical brief and signed off by the operator team.
What is included in our water-loop plumbing scope
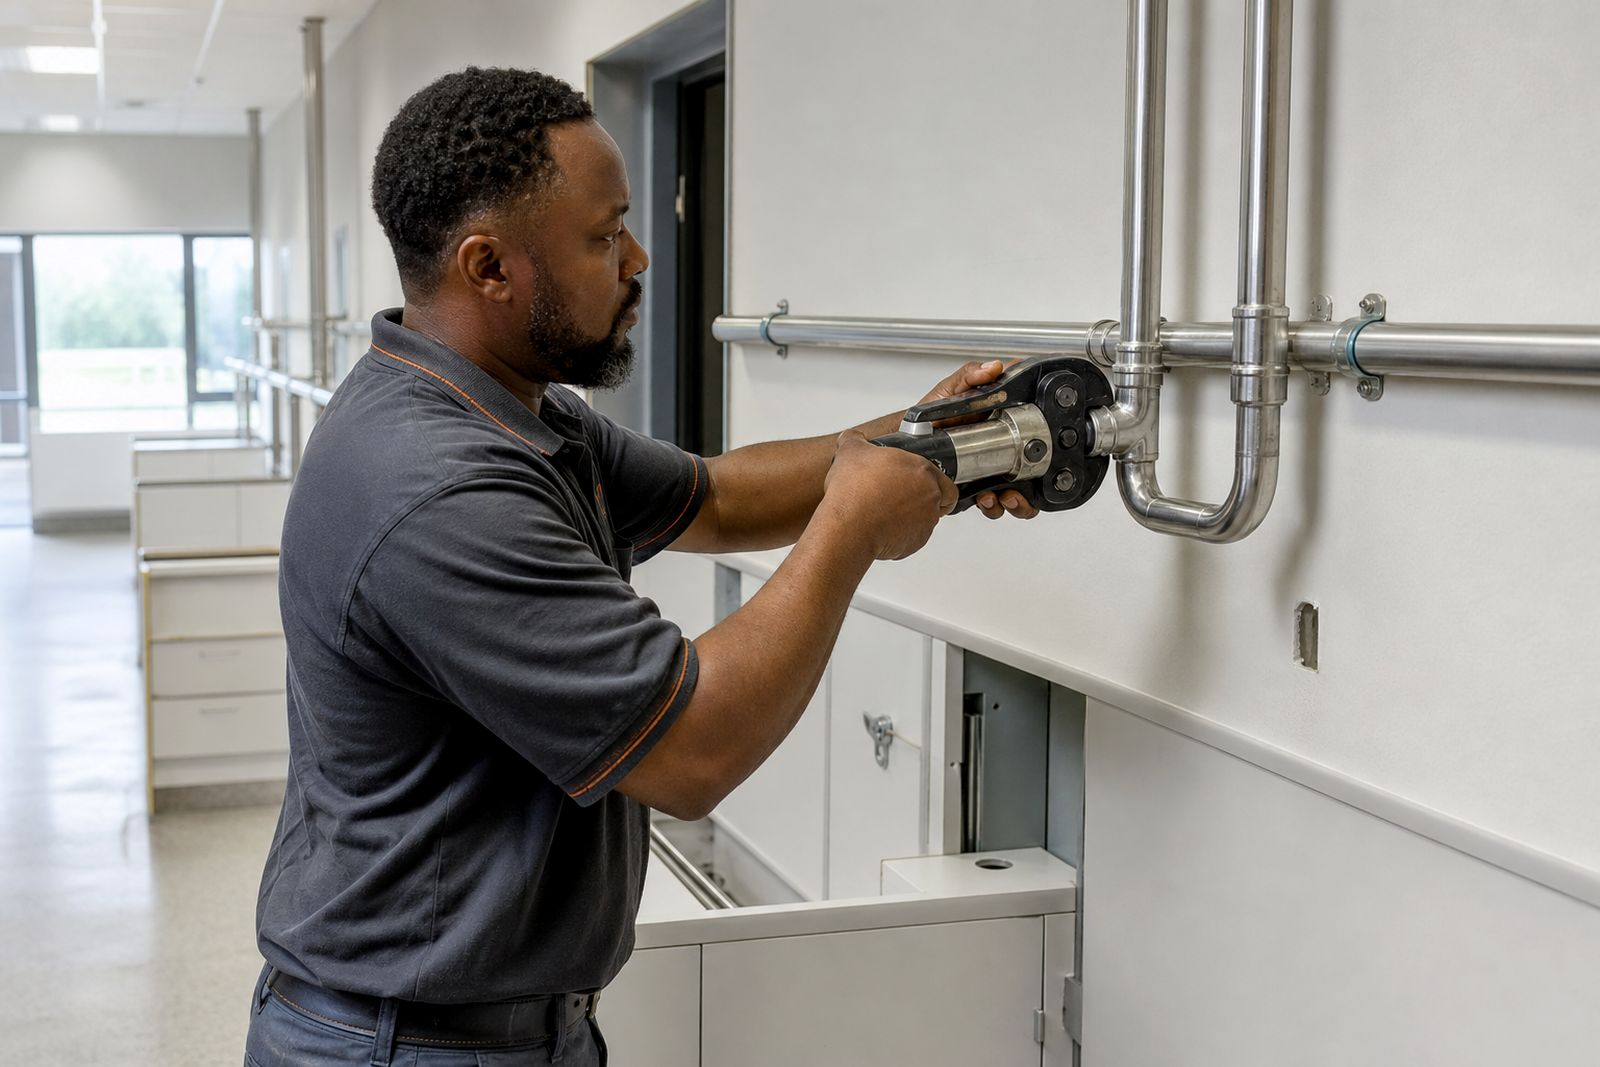
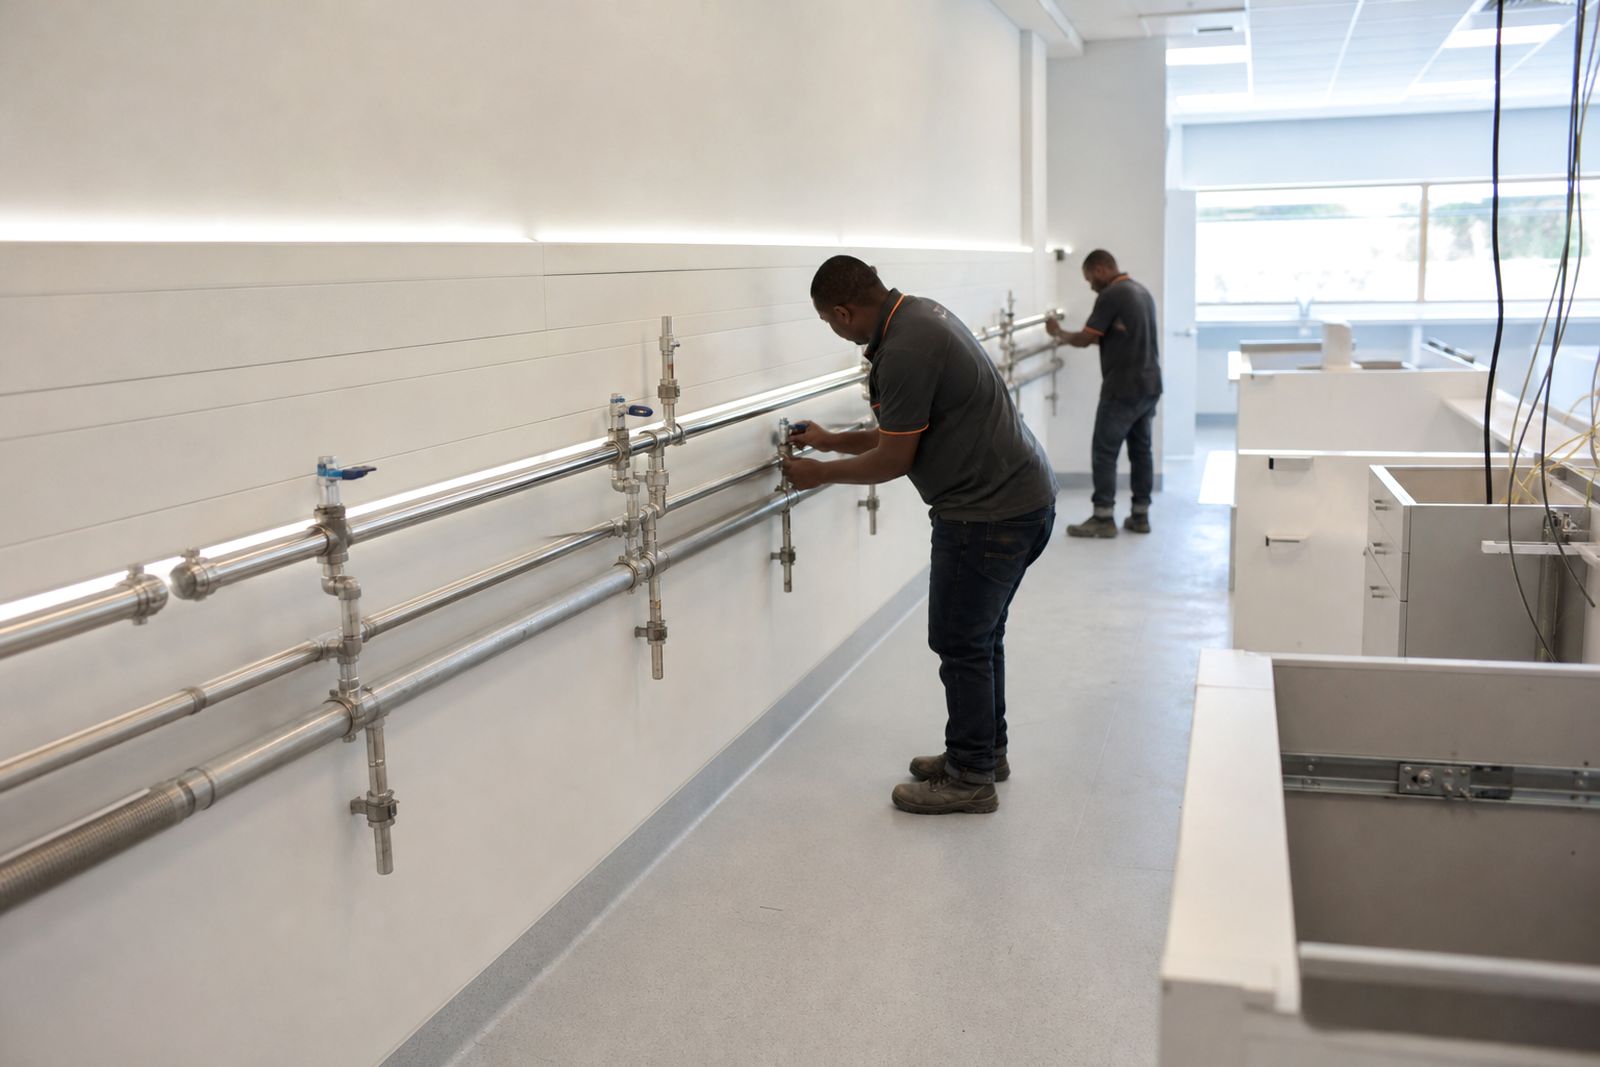
Our water-loop plumbing service covers the full route from the operator water plant interface to each dialysis bay within the room or unit. We coordinate the pipe runs with drainage, electrical points, cabinetry, wall finishes and bay layout so the services suit the operator workflow and can be maintained without unnecessary opening up later. We do not give clinical advice, supply dialysis machines or treat patients. The operator's clinical and engineering team sets the brief and signs off the final arrangement.
In private hospitals and day units, pipework needs to be tidy, labelled and accessible, especially where work is done in occupied buildings. We allow for practical details such as plant room access, ceiling void congestion, slab penetrations, service risers and shut-off positions. In Gauteng sites this often means long internal runs through existing wings, while further afield we also account for coastal humidity, corrosion exposure and municipal water interruptions.
- Connection point from the operator water plant or nominated distribution point
- Supply and return loop routing to each treatment-chair bay where required by the brief
- Isolation valves, drain points and identification labelling
- Supports, sleeves, core drilling and making good to affected surfaces
- Coordination with basin waste, floor waste and general drainage positions
- Pressure testing, flushing, commissioning support and handover records
How the work is planned and routed
Every water loop starts with a measured survey of the existing building and a review of the operator's clinical brief. We check where the plant sits, how many bays are planned, what route lengths are likely, and whether the project is a new dialysis unit or an upgrade inside a live facility. In many hospital buildings the shortest route is not the best route. We look for service paths that keep maintenance practical, reduce clashes with other trades and avoid routing above sensitive areas where possible.
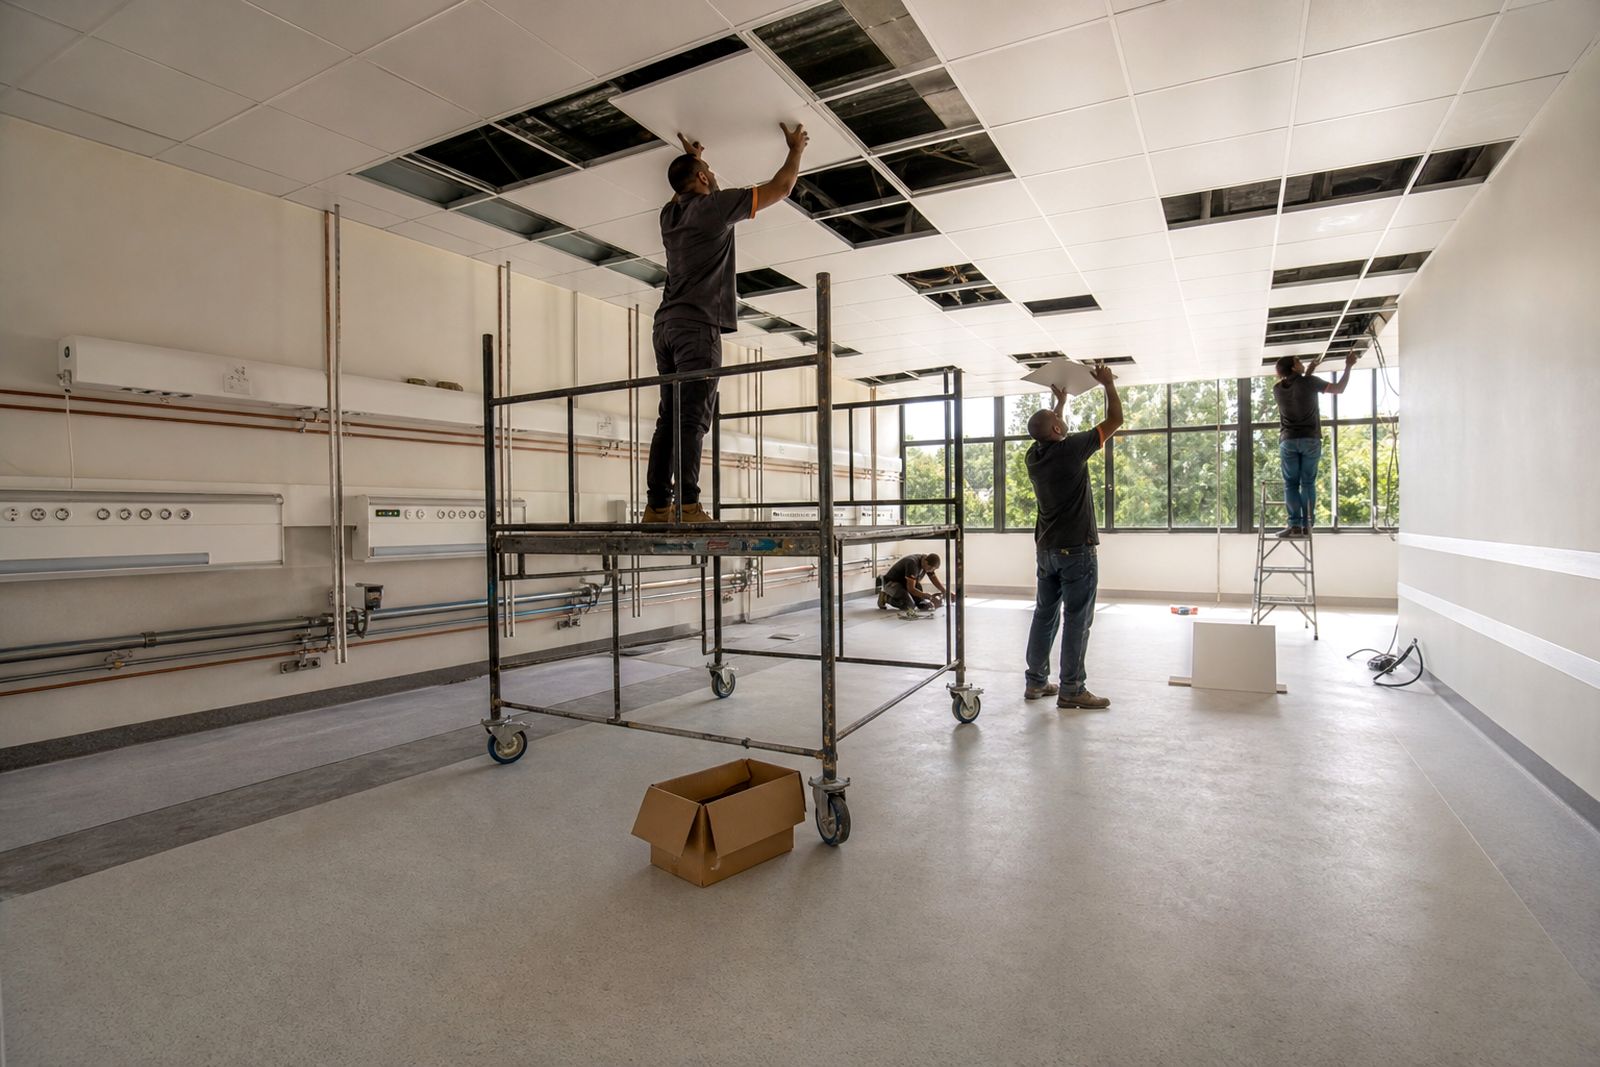
Where the room is already operating, we phase the work around shutdown windows agreed with the facility team. That can include night work, weekend isolations and temporary dust barriers. The aim is to keep the installation clean and controlled while still allowing access for hospital operations. We also check access for replacement sections later, because hidden fittings behind fixed cabinetry can become a problem if not resolved upfront.
- Confirm plant location, route lengths and bay positions
- Inspect ceiling voids, wall chases, risers and slab crossing points
- Mark valve positions for access by the operator engineering team
- Coordinate drainage falls and waste positions before finishes close up
- Issue marked layouts for operator review before installation starts
Step by step installation process
Once layouts are approved, we set out the route on site and sequence the work with the main fit-out activities. Core drilling and sleeves are done first, then supports and brackets, followed by the pipe runs themselves. We keep bends and joints controlled and consistent, with attention to access around valves and branch connections. In healthcare projects neatness matters because future tracing and maintenance usually happens under pressure.
After installation we carry out pressure testing, flushing and visual checks, then assist the operator team during their own commissioning process. Pipe identification, valve tagging and as-built records are prepared for handover. If the project is phased, each completed section is tested and signed off before the next area is opened up which helps limit disruption.
- Set out route lines and confirm penetrations
- Core drill, sleeve and protect surrounding finished areas
- Install supports and pipework to the agreed route
- Fit valves, drains and bay connection points
- Pressure test and flush the system
- Label, record and hand over for operator sign-off
What the client must prepare before work starts
The smoothest projects are the ones where the operator team, facility team and fit-out scope are aligned early. We need a clear nominated connection point from the water plant side, an approved bay layout, and access rules for the building. If the site is live, the client also needs to confirm outage windows, infection-control protocols and who signs permits for hot work, ceiling access and service isolations. A little planning here saves plenty of rework later.
It also helps if the operator engineering team confirms maintenance preferences in advance, such as valve locations, ceiling access panel positions and route labelling format. Where rooms are small, final cabinetry dimensions should be fixed before branch points are locked in, or else the plumbing ends up fighting the joinery.
- Operator clinical brief and engineering requirements
- Final or near-final bay layout and nurse station position
- Nominated plant connection point and shutdown procedures
- Access permissions, working hours and infection-control rules
- Decision on floor, wall and ceiling build-ups before closing routes
How pricing is worked out
Water-loop plumbing is usually priced from the actual route complexity rather than from floor area alone. Two dialysis rooms with the same number of bays can price very differently if one has a nearby plant room and open ceiling access, while the other needs long runs through a congested hospital wing with staged shut downs. We therefore base cost on survey information, the operator brief and the fit-out sequence.
Main cost drivers include pipe lengths, number of branches, ceiling and wall access, core drilling quantity, valve count, drainage coordination, after-hours working and the amount of making good required. New units are generally simpler to route than upgrades in live facilities, but each site is different. We keep the breakdown practical so the client can see what is driving the allowance, and what may change if the layout changes later.
Where the brief is still developing we can price on a provisional basis and firm it up once routes and penetrations are fixed. That avoids false certainty at the early stage, and helps the operator team compare options on a like-for-like basis.
Testing, handover and aftercare
Before handover, we complete the agreed testing and provide marked records of the installed route, valve points and bay connection positions. The operator team then carries out its own checks and sign-off in line with the clinical brief and site engineering requirements. We remain available for snag items, access adjustments and practical minor changes that sometimes come up once equipment positions are finalised on site.
Aftercare usually centres on traceability and access. In other words, if a valve must be isolated during maintenance, the facility team should be able to identify it quickly and get to it without breaking out finished work. That is why we put effort into route marking and sensible shut-off positions from the start. In coastal towns, we also pay closer attention to material suitability and fixing details because humid conditions can shorten the life of poorly chosen components.
Our role is the fit-out plumbing scope. The operator remains responsible for clinical operation, treatment protocols and any dialysis equipment connected by others, that split of responsibility must stay clear throughout the project.
What our Dialysis Room Fit-Out customers say
Verified Google reviews
Questions we get asked
Do you connect the dialysis machines as well?
No. Our scope is the room fit-out plumbing route and bay service points in line with the operator brief. Dialysis machines and clinical operation are handled by the operator and their nominated suppliers.
Can water-loop plumbing be upgraded in a live hospital area?
Yes. We plan phased work with the facility team, including shutdown windows, dust control, access rules and testing stages so disruption is kept under control.
What information do you need for a quotation?
We need the bay layout, the nominated plant connection point, available drawings if any, access conditions, and whether the work is in a new unit or an occupied facility.
Also worth a look
Tell us about your dialysis room
Send a note through our contact form about the facility, the number of bays planned and where you are in the design process.
Open the contact form