Dialysis room design and fit-out
We design and fit out dialysis rooms for private hospitals and day units, building to the operator's own clinical brief. From treatment-chair bays and water-loop plumbing to wipe-clean finishes and nurse stations, our work is planned for practical use and signed off by the operator's clinical and engineering team.
Dialysis room fit-outs built to the operator brief
Dialysis Centre is based in Kempton Park and works on dialysis room design and fit-out projects for private hospitals and day units in Gauteng and further afield in South Africa. We are contractors for the physical room and service installation, not a clinical provider. That means we plan and build the space around the operator's own clinical brief, with the operator's clinical and engineering team reviewing layouts, services and finishes before sign-off.
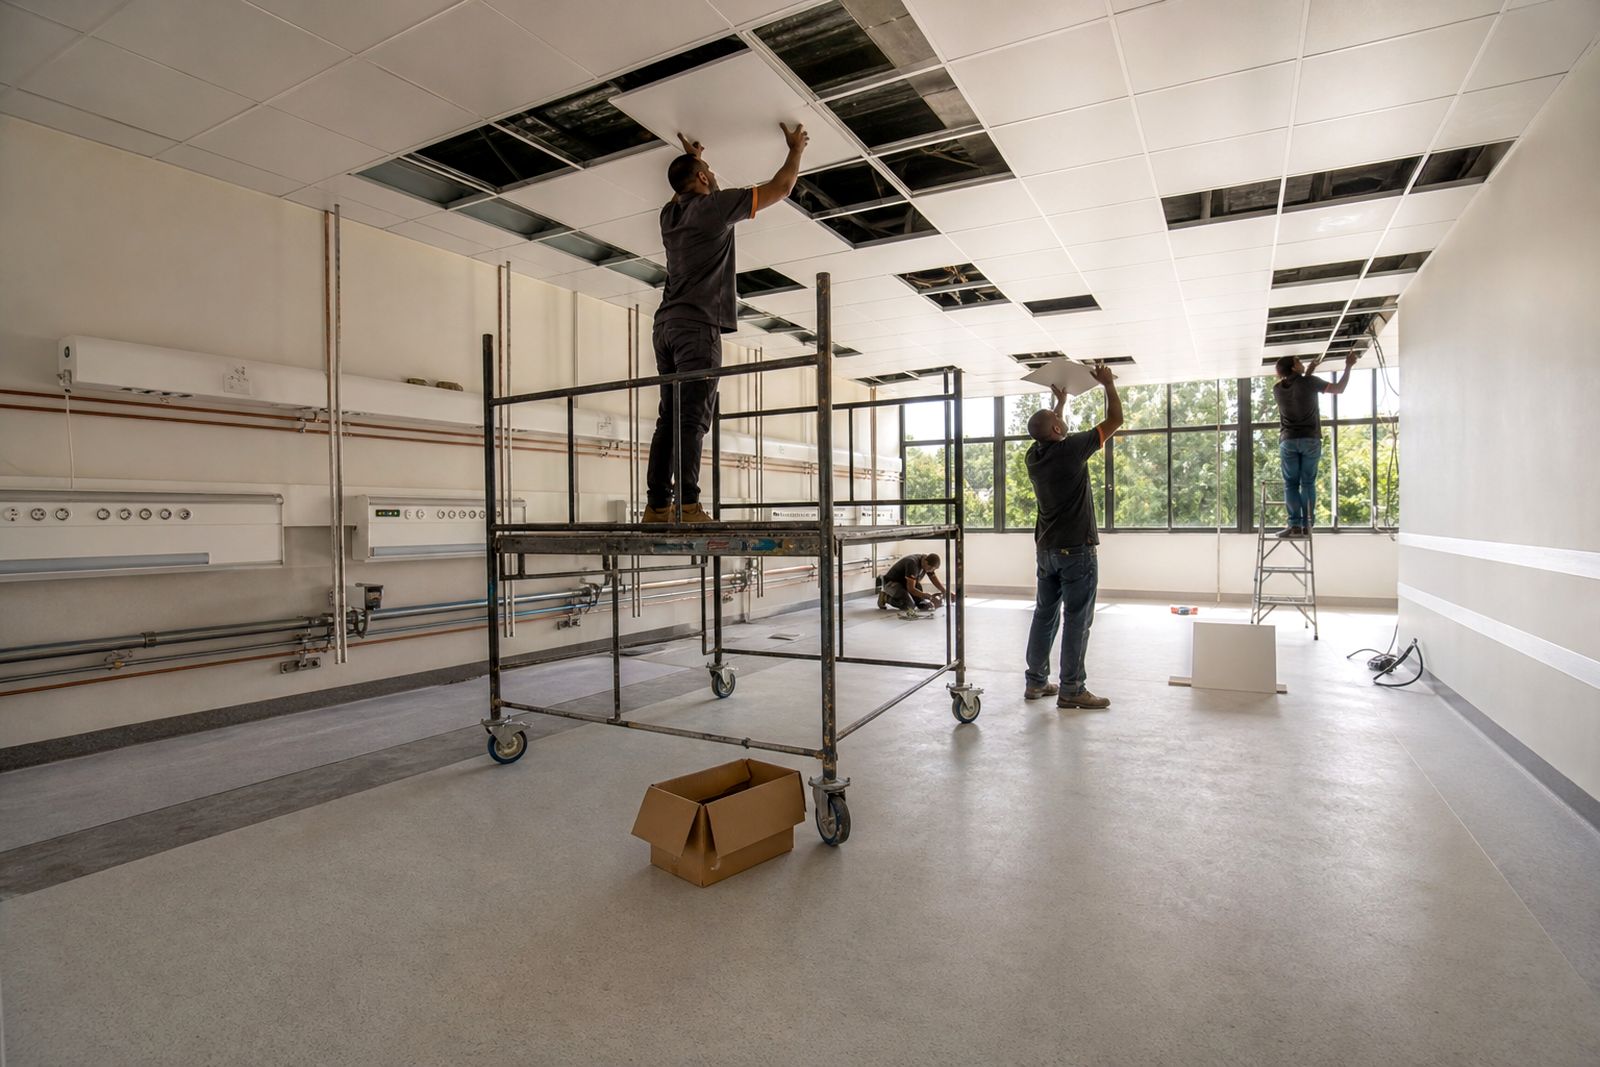
Our scope covers the parts of a dialysis room that have to work together every day: treatment-chair bays, water-loop plumbing runs from the operator water plant to each bay, drainage, nurse stations, cabinetry, storage, floors, wall finishes, lighting and power points. Where work has to happen inside a live facility, we also plan phased sequences so access, dust control and day-to-day operations can be managed properly.
We do not give clinical advice, supply dialysis machines or treat patients. Our role is to deliver the room, the fixed fit-out and the services so the operator can commission the unit to its own standards.
Where to start
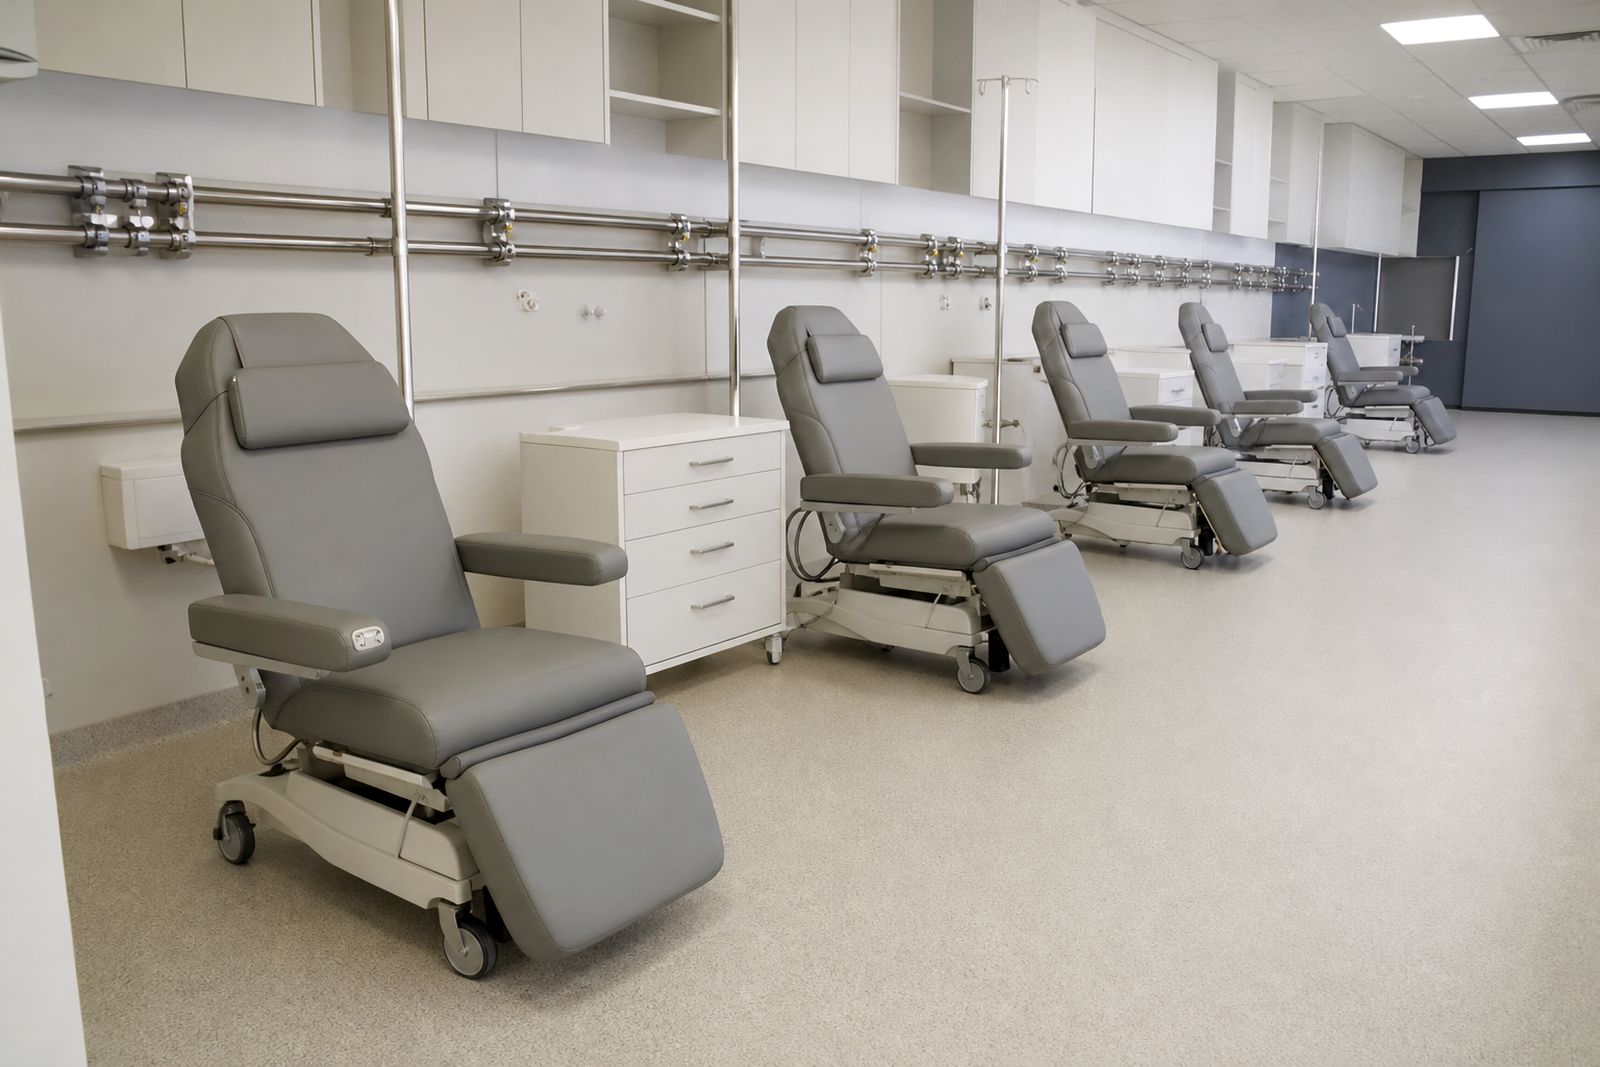
Dialysis room fit-out
Fit-out options for new dialysis rooms and upgrades in live facilities, including services, finishes, bays and nurse stations.
Read more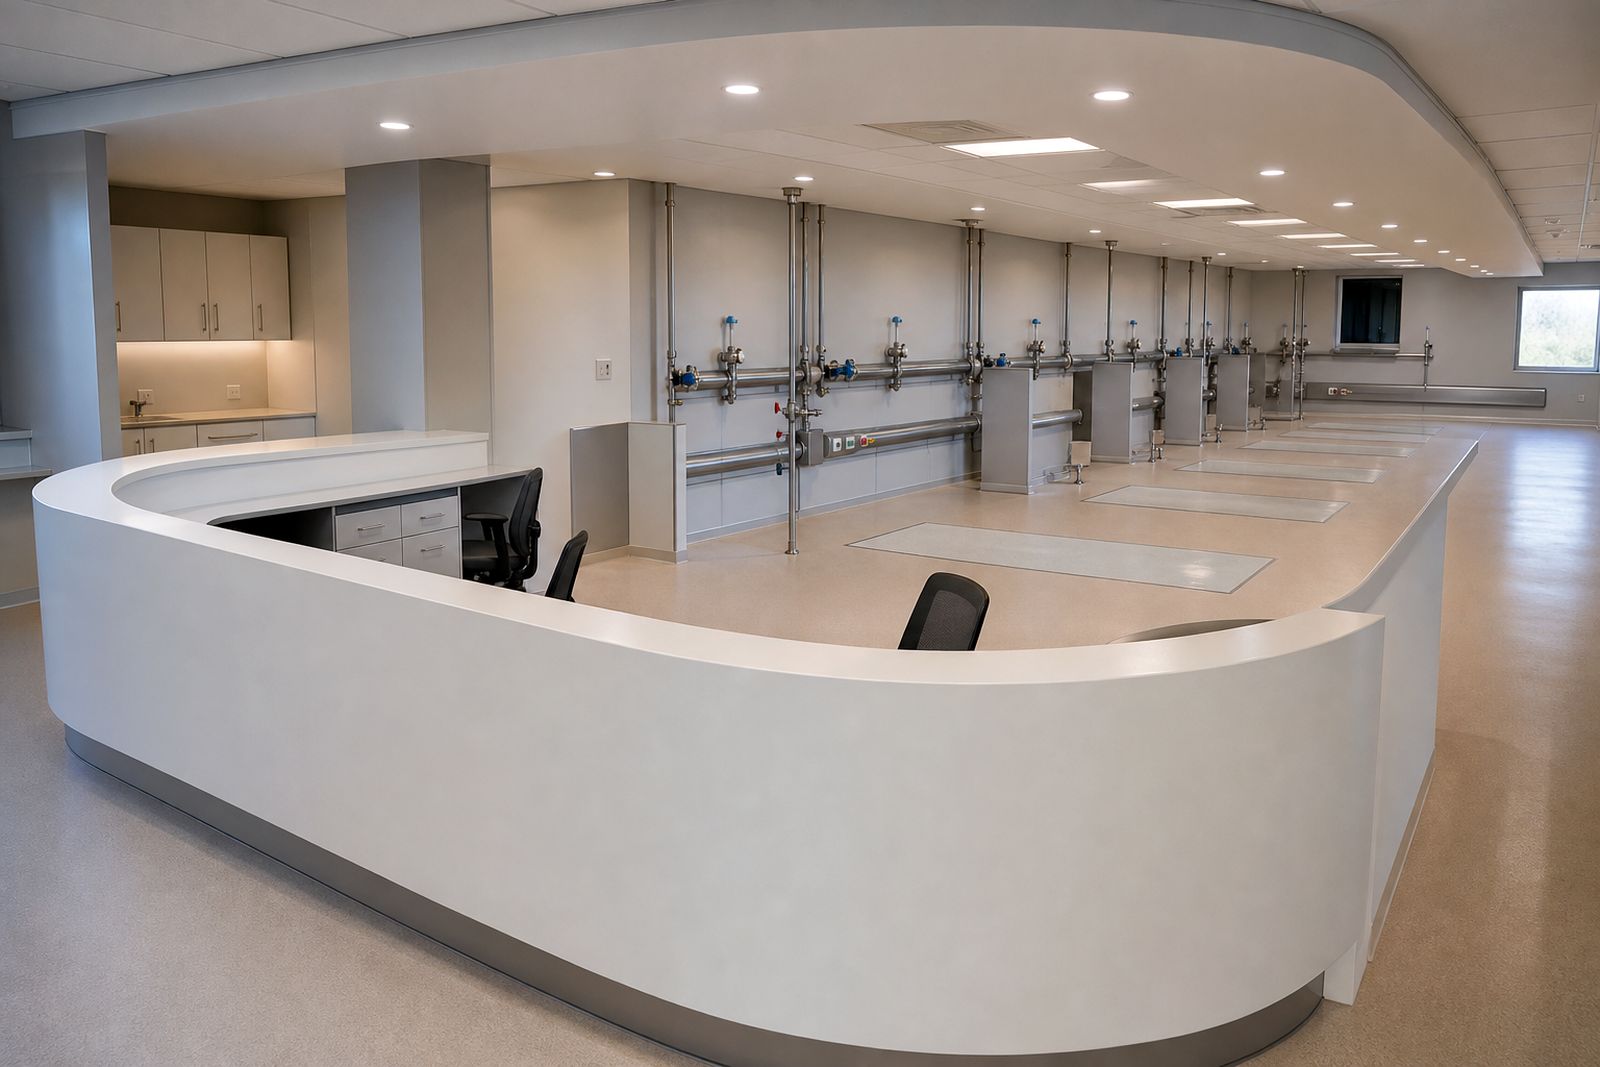
Bays and nurse stations
Practical guidance on treatment-chair bay layouts, nurse stations, storage and visibility across the room.
Read more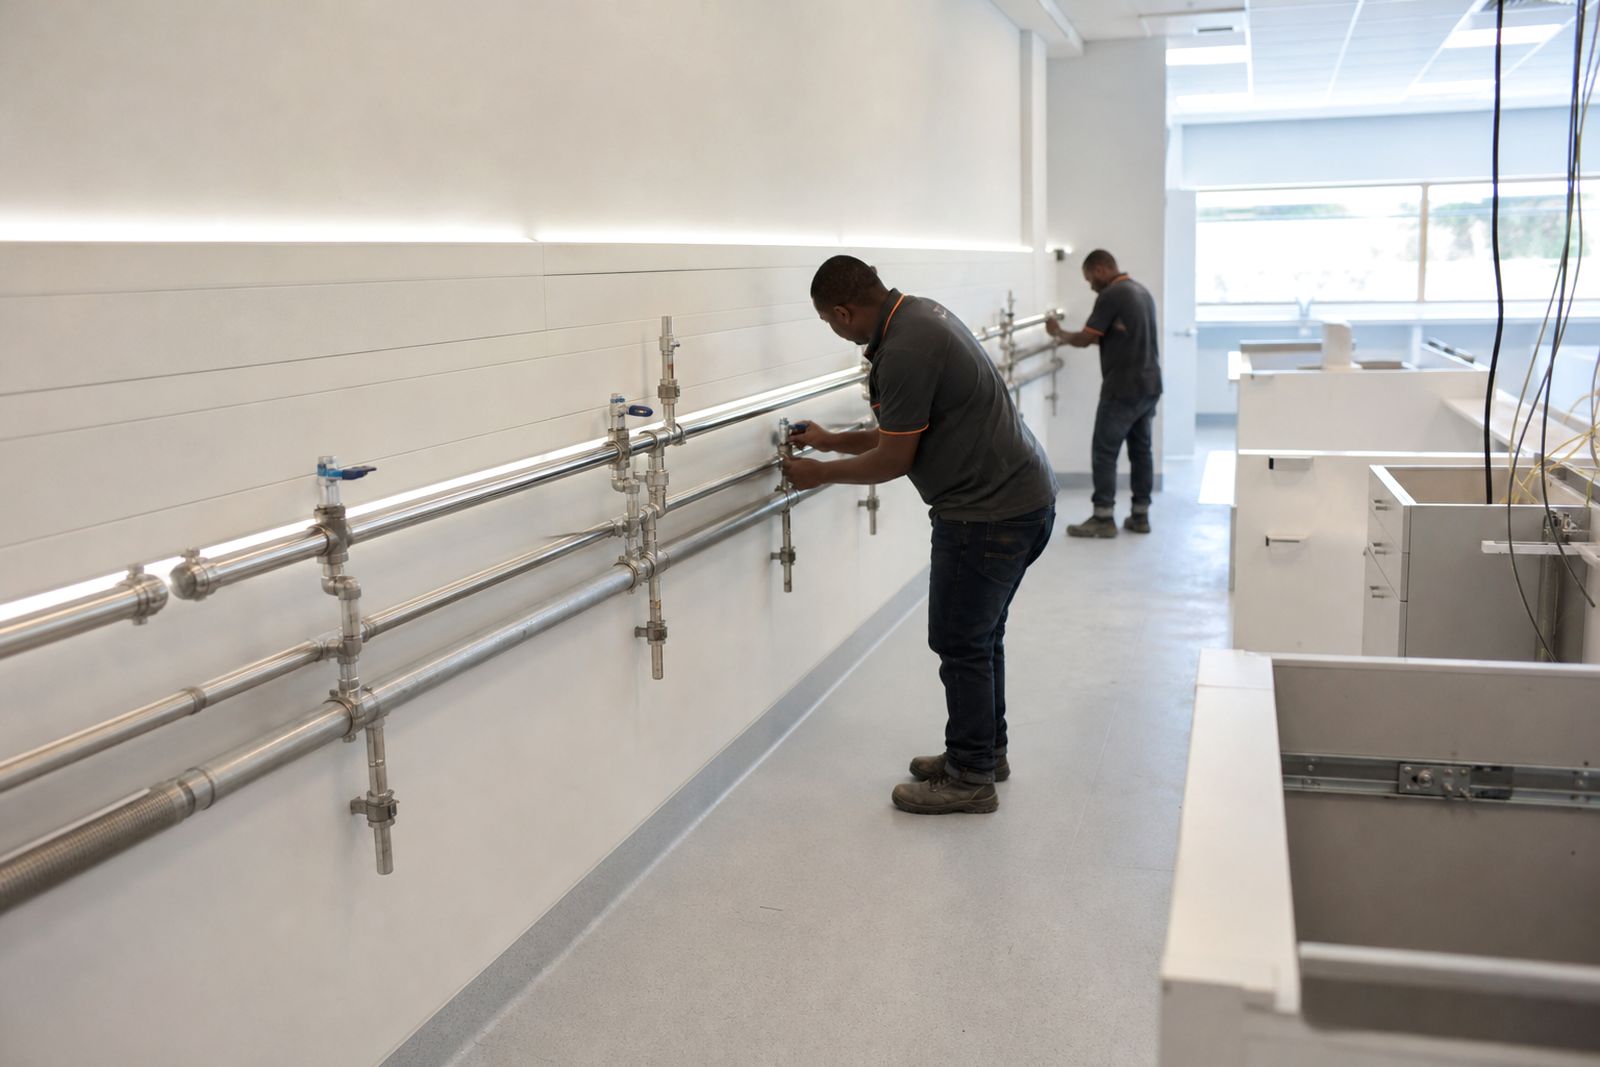
Plumbing and services
A practical guide to water loops, drainage, power and lighting in dialysis room fit-outs.
Read more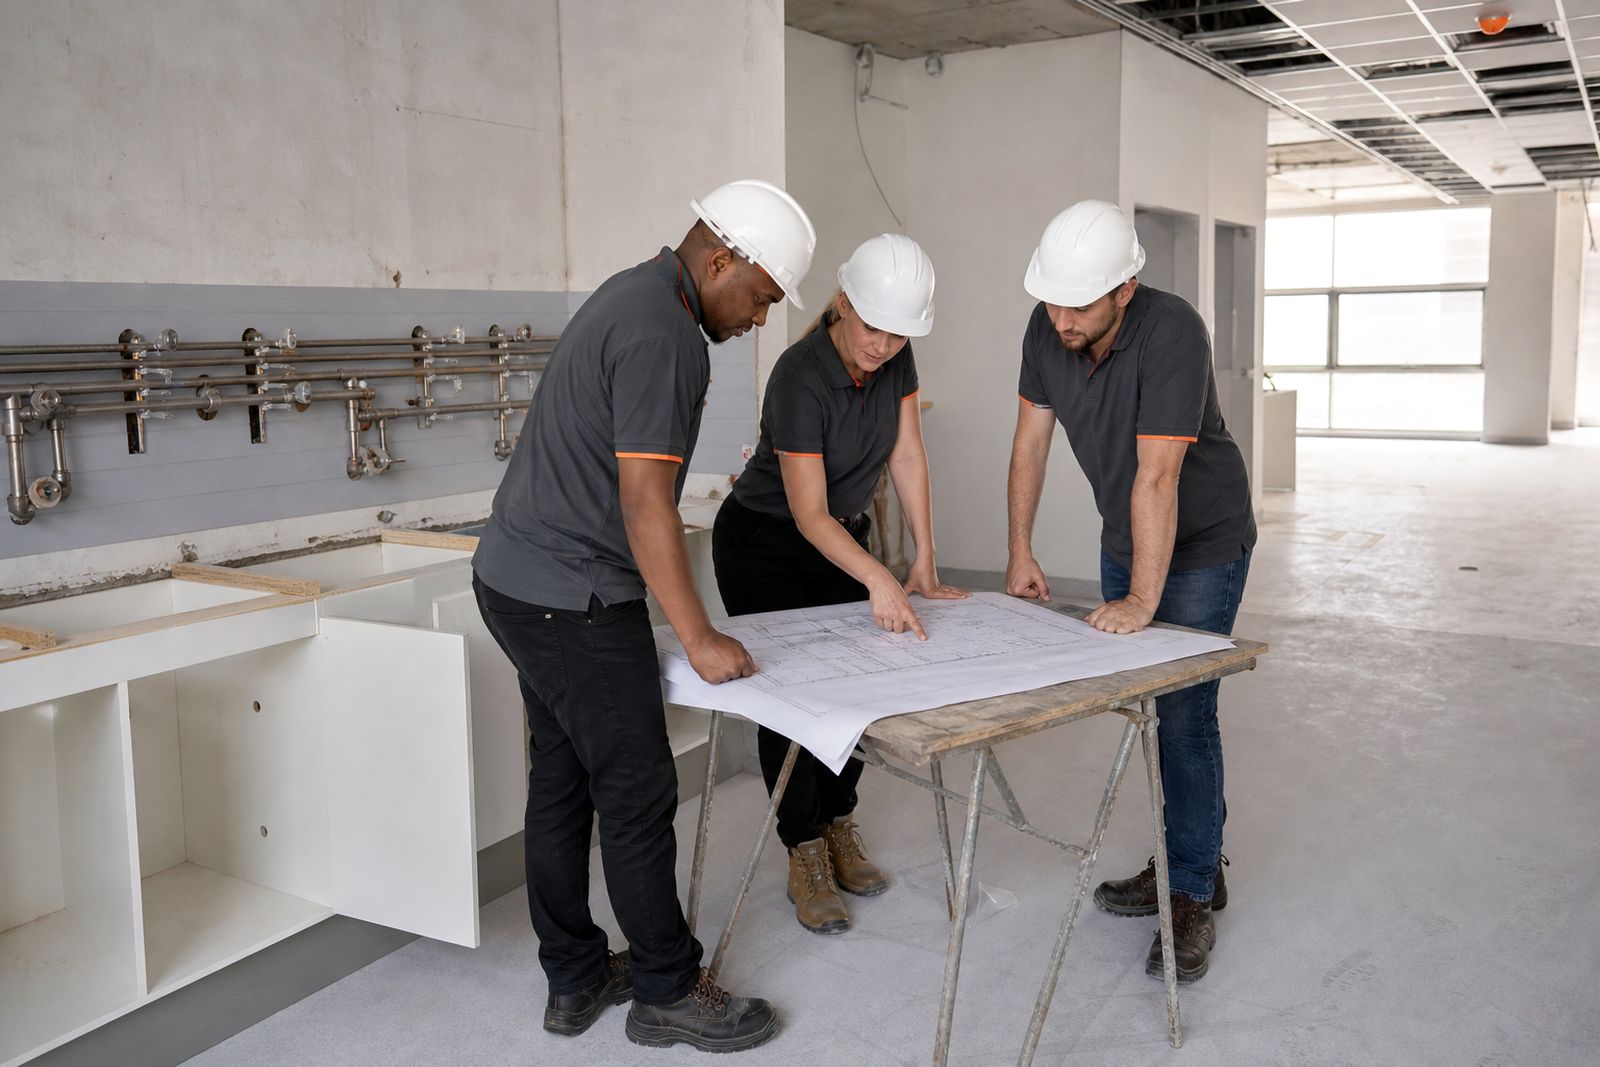
How our projects run
A clear look at survey, design, fit-out sequencing, testing and handover for dialysis room projects.
Read more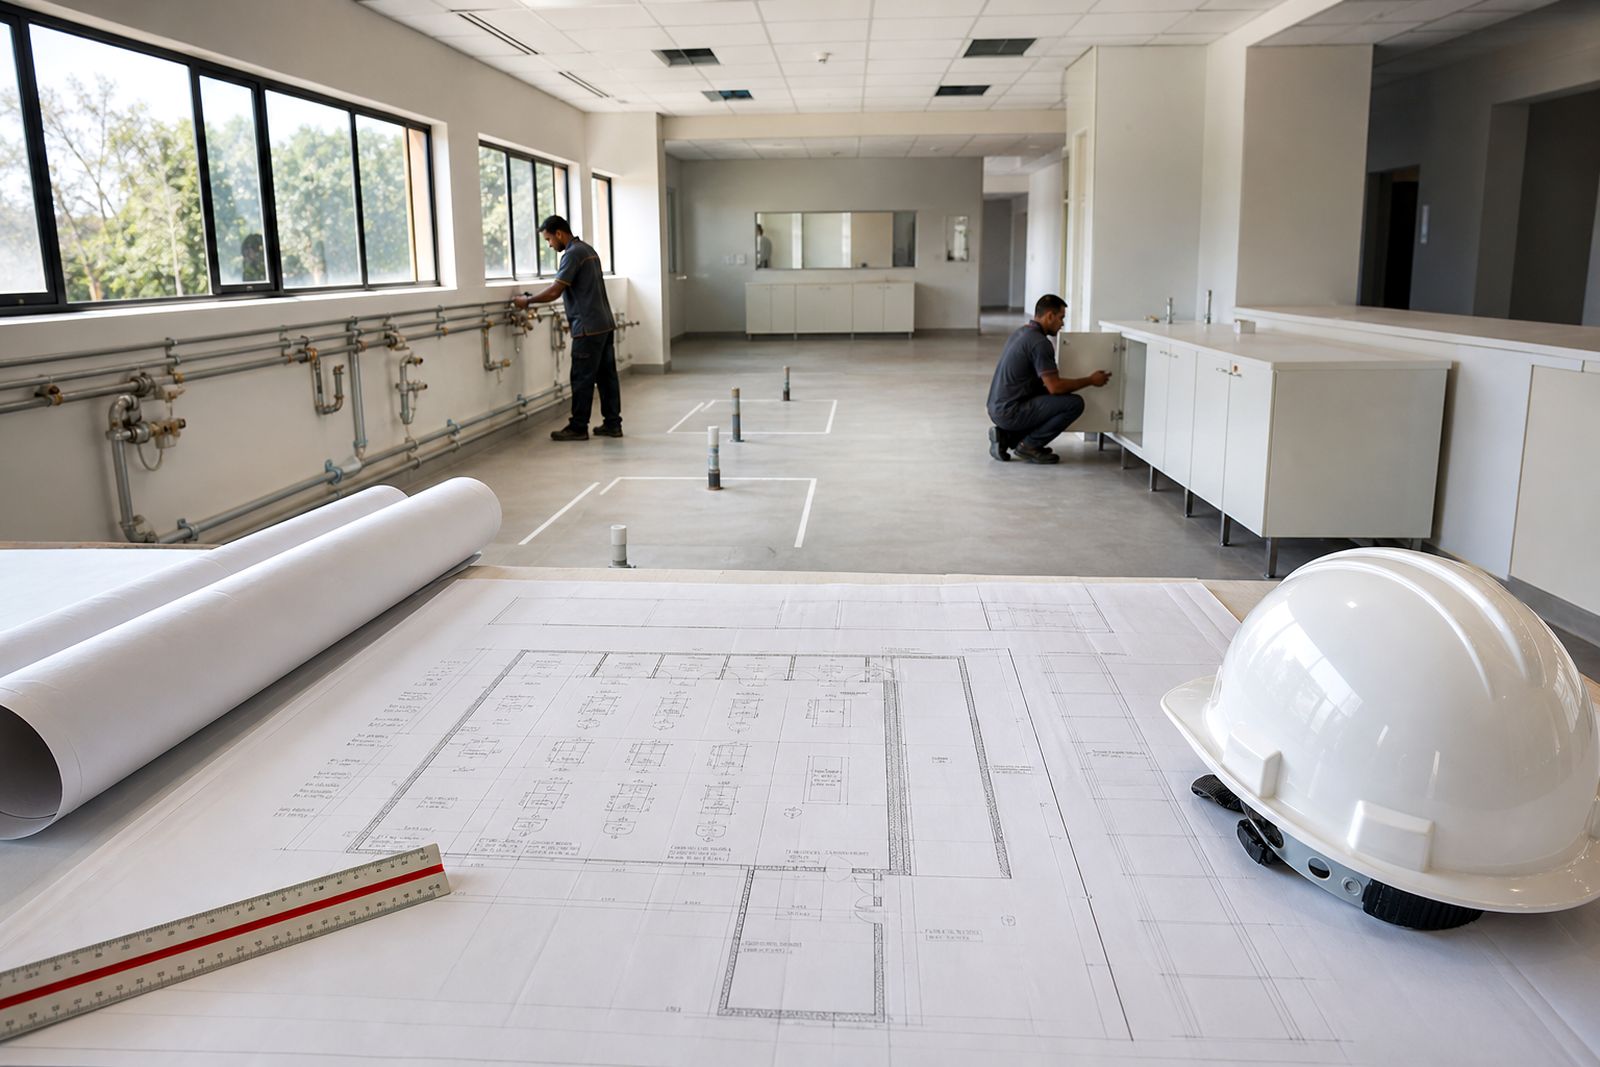
Fit-out guides
Straightforward planning notes for dialysis room layouts, services, finishes and phased work in private hospitals and day units.
Read more
What we supply in a dialysis room
A dialysis room has more coordination than a standard treatment area. Services, bay spacing, storage and cleaning surfaces all have to be considered together from the start. We supply the built environment and installed service runs needed to support the operator setup.
- Layout planning for treatment-chair bays and circulation paths
- Water-loop plumbing runs from the operator water plant to each bay
- Drainage points and associated plumbing coordination
- Nurse stations positioned for line of sight and practical workflow
- Cabinetry and storage for consumables and room organisation
- Seamless flooring and wipe-clean wall finishes suited to regular cleaning
- Lighting, switches and power points coordinated with bay positions
- Phased fit-out work in live hospitals and day units
On each project we coordinate the room around actual use. Bay positions affect drainage falls, services affect cabinetry, and finishes affect cleaning routines. If these items are handled separately the room often becomes awkward to maintain later, so we keep them tied together from survey stage through handover.
Who this suits in Gauteng and across South Africa
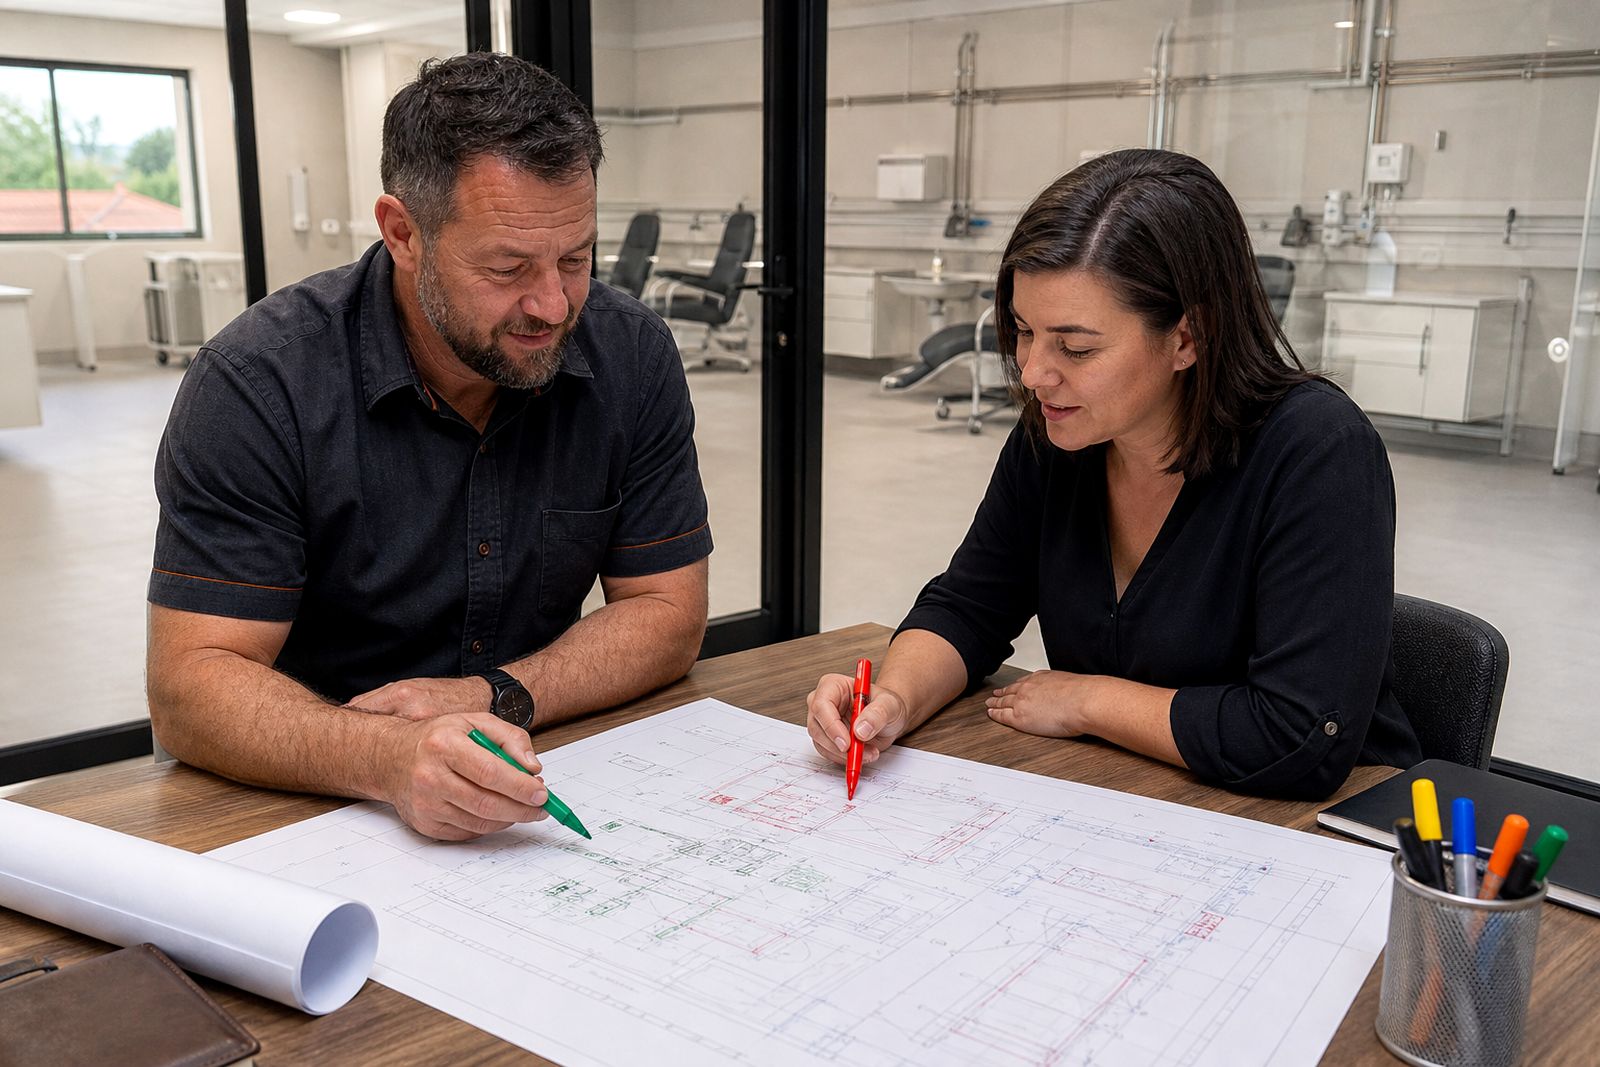
Our work suits private hospitals and day units that need a new dialysis room, an extension to an existing area, or an upgrade to fixed finishes and services. Some clients come to us with a clear room layout already marked up by the operator team. Others need a measured site survey first so the existing shell, plant position and service entry points can be checked before the brief is finalised.
Being based in Kempton Park places us close to the East Rand and the wider Gauteng hospital network, including routes through Johannesburg, Pretoria, Midrand, Centurion, Boksburg, Benoni and Alberton. We also take on work further afield in South Africa where the operator needs a specialist fit-out contractor for dialysis rooms.
- New dialysis units inside private hospital developments
- Day-unit treatment areas being converted or expanded
- Existing rooms needing service upgrades and finish replacement
- Facilities that require phased work while other areas remain in use
Conditions vary by site. In coastal towns, humidity and corrosion risk need sensible material choices around exposed service elements and room finishes. In older urban buildings, existing slab levels and drainage routes can limit where bays and stations can move. We account for these practical issues early, because they affect both the layout and the construction method.
How a typical dialysis fit-out runs
Every operator has its own internal review steps, but the job usually follows a clear order. We start with the site and the clinical brief, then move into layout coordination, service planning, fit-out work and final snagging. The operator's clinical and engineering team remains central throughout because they sign off the room arrangement and installed service intent.
- Site survey of the existing area, access points and service routes
- Review of the operator brief for bays, stations, storage and finishes
- Layout coordination for treatment positions, circulation and staff visibility
- Planning of water-loop runs, drainage, lighting and power points
- Fit-out sequencing, especially in live facilities with ongoing operations
- Installation of fixed elements, services and wipe-clean finishes
- Handover walk-through and snag list close-out
In live facilities, phasing matters as much as the build itself. Work areas may need temporary hoarding, controlled deliveries, after-hours noisy work, and careful shutdown planning for nearby services. Load-shedding planning can also affect commissioning windows and power isolation slots, so we coordinate these practical site conditions rather than treating them as an afterthought.
Water loops, drainage and service coordination
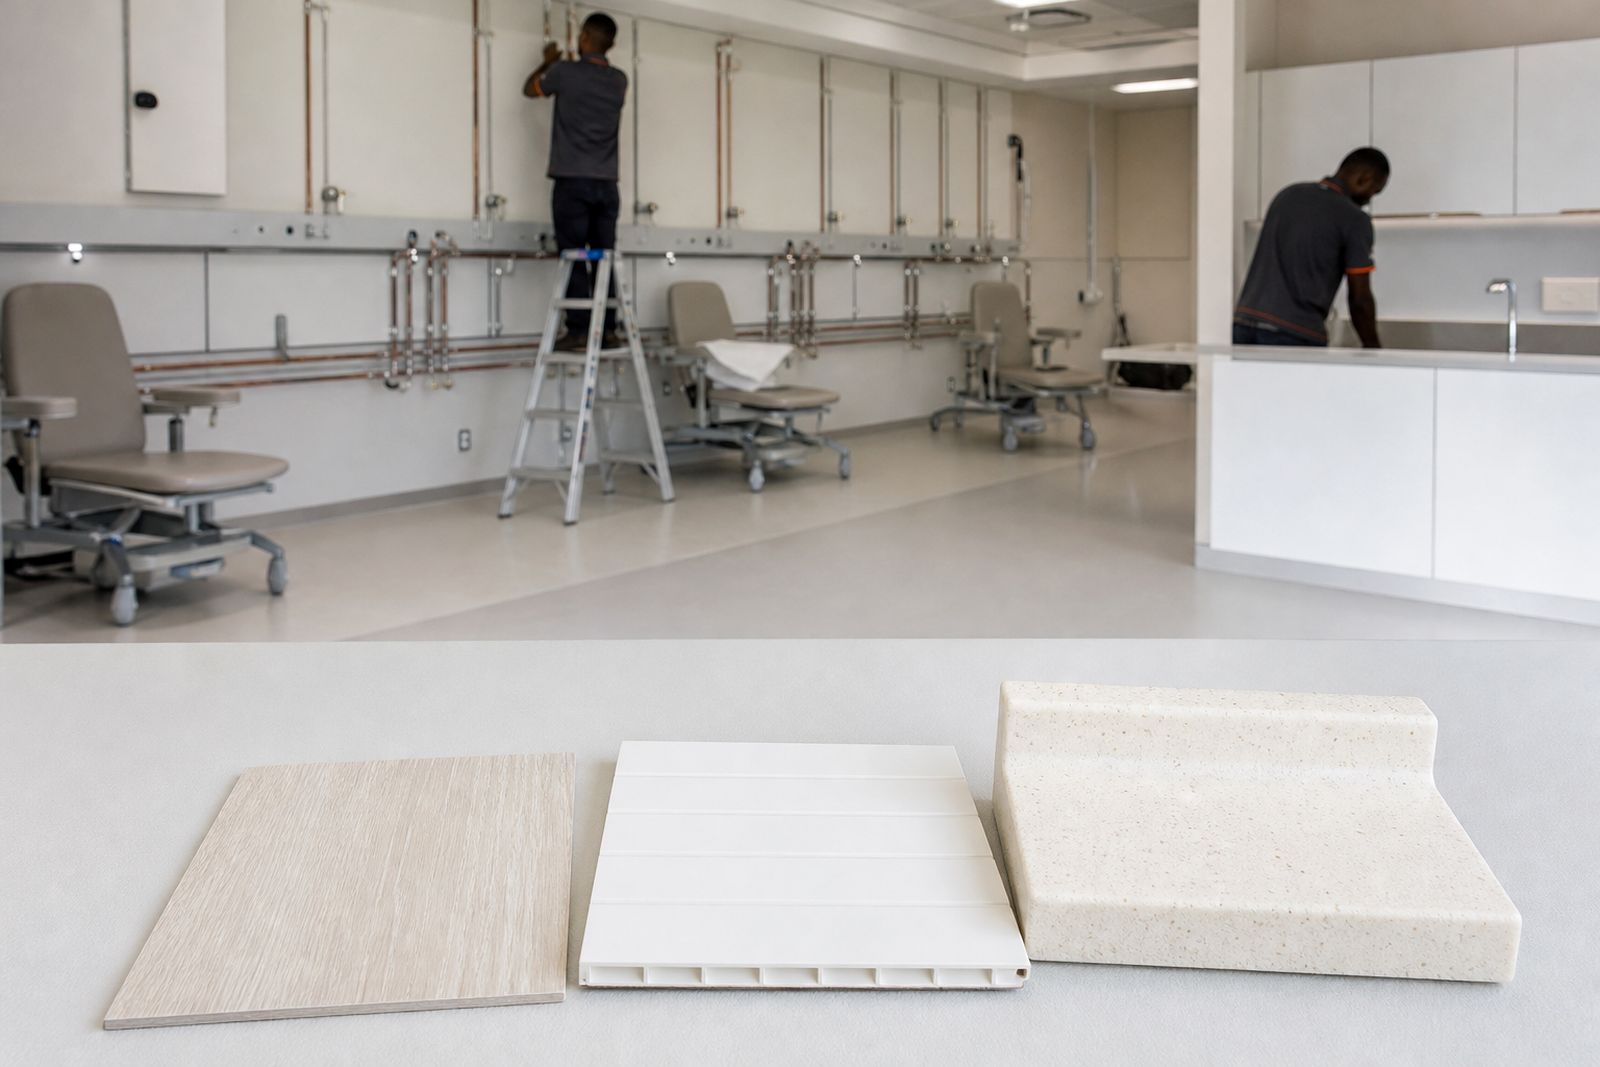
One of the most trade-specific parts of a dialysis room is the service coordination around each treatment-chair bay. The water-loop run from the operator water plant to each bay has to be routed cleanly and sensibly, with attention to access, containment and the relationship between plumbing, electrical points and cabinetry. Drainage also needs early planning, because floor build-ups, slab conditions and fall requirements can quickly shape what is possible in the room.
We coordinate these runs with the bay layout so fixed services land where the operator expects them. That avoids awkward later changes such as moving cabinetry, reworking wall finishes or cutting into completed floors. On refurbishment work this is especially important because existing walls and slabs often hide surprises, and a neat drawing does not always match the building once opening-up starts.
Service planning also ties into infection-control finishes. Penetrations, junctions and service boxes should support cleaning and maintenance rather than create dirt traps. Small details matter here and they are often missed if the plumbing, electrical and fit-out teams are not working to the same room plan.
Wipe-clean finishes for infection control and daily use
Dialysis rooms are cleaned frequently, so finish choices need to support that routine without becoming fussy to maintain. We install smooth floors and wipe-clean wall finishes that suit regular cleaning regimes and the working reality of a private hospital or day unit. Corners, junctions, skirtings and service penetrations all need careful attention because they are where cleaning problems usually start.
The right finish is not only about appearance. It should cope with trolley movement, repeated wiping, moisture exposure and the general wear that comes with a busy treatment area. In some rooms a plain and practical finish is the better long-term choice than a more decorative option. The operator team usually knows what works best for its cleaning protocols, and we build around that requirement.
Good lighting also supports the room. Glare, shadowing and poor switching positions can make day-to-day operation harder than it needs to be. We therefore coordinate lighting and power points with bay placement, nurse stations and likely equipment positions so the finished room is straightforward to use.
Questions we get asked
Do you supply dialysis machines or give clinical advice?
No. We are design and fit-out contractors for the room, fixed services and finishes. We build to the operator's own clinical brief, and the operator's clinical and engineering team signs off the project.
Can you work in an existing hospital while the facility stays open?
Yes, where the site allows it. We plan phased work in live facilities, including access control, dust management, service coordination and practical sequencing to reduce disruption.
Which areas do you cover?
We are based in Kempton Park on the East Rand and work across Gauteng, including surrounding towns and cities, as well as further afield in South Africa for suitable dialysis room projects.
Tell us about your dialysis room
Send a note through our contact form about the facility, the number of bays planned and where you are in the design process.
Open the contact form