Planning a dialysis room
Good dialysis room planning starts before the first drawing is issued. If the operator’s clinical brief, engineering requirements and room constraints are clear early, the fit-out usually runs with fewer changes on site.
Start with the operator’s brief
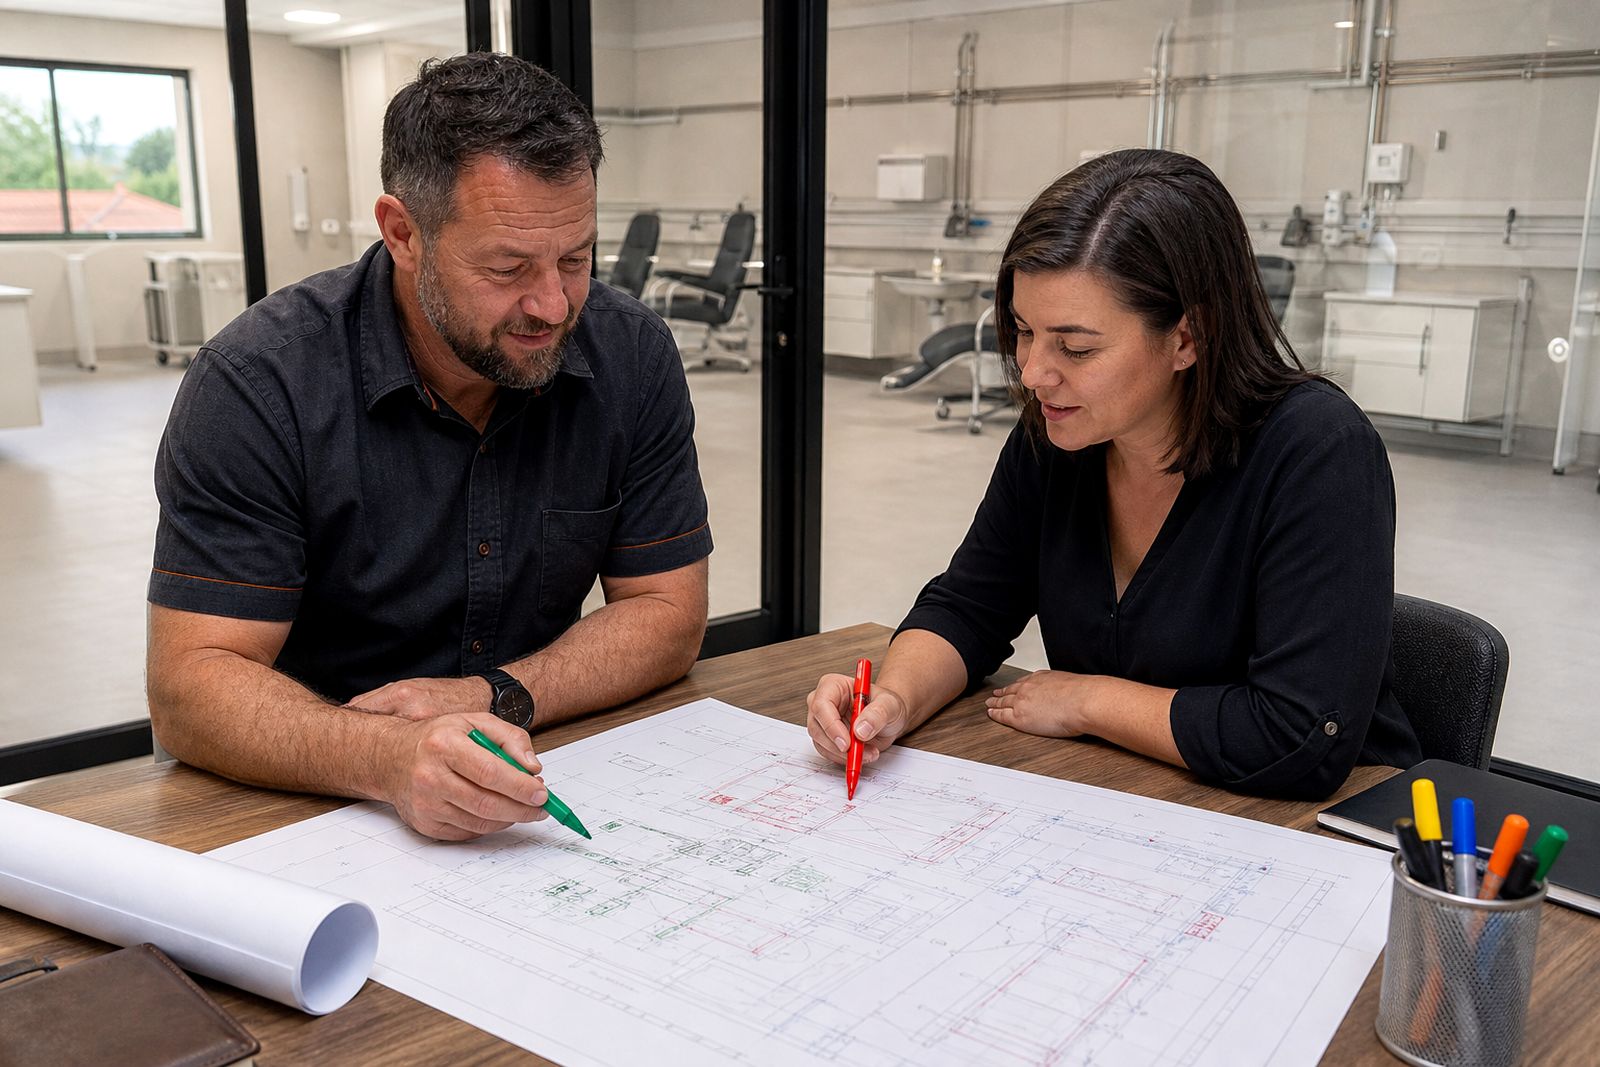
The first step is to pin down exactly what the operator wants the room to do. We build to the operator’s own clinical brief, with sign-off from the operator’s clinical and engineering team. That means the planning stage should define how the space will function day to day, what support areas are needed, and how the room must be handed over for use.
It helps to gather the brief in one pack before layout work starts. This avoids redesign later when plumbing points, cabinetry or power positions have already been coordinated. In private hospitals and day units around Gauteng, room sizes and existing building services can vary quite a lot, so clear early decisions save time and disruption.
- Confirm whether the project is a new dialysis unit or an upgrade in an existing facility.
- List the treatment spaces required, including any isolation or special-use areas if these are part of the operator brief.
- Note support requirements such as nurse stations, storage, utility areas and cleanable work surfaces.
- Identify who signs off layouts, services and finishes on the operator side.
- Record any hospital site rules for access, noise, dust control, deliveries and after-hours work.
Set the room layout before service drawings
Bay planning comes before detailed service coordination. Treatment-chair bays need enough room for staff movement, patient transfer, equipment access and regular cleaning. Nurse observation lines should also be considered early so that screens, partitions and joinery do not create awkward blind spots.
At this stage, you are not choosing treatment equipment from us, and we do not give clinical advice. The aim is simply to establish a practical room arrangement that suits the operator’s model of care and gives the engineering team a stable base for the next drawings. A bay that shifts late in the job can affect water, drainage, power, lighting and ceiling work all at once.
- Mark the position of each treatment-chair bay and allow for staff circulation around it.
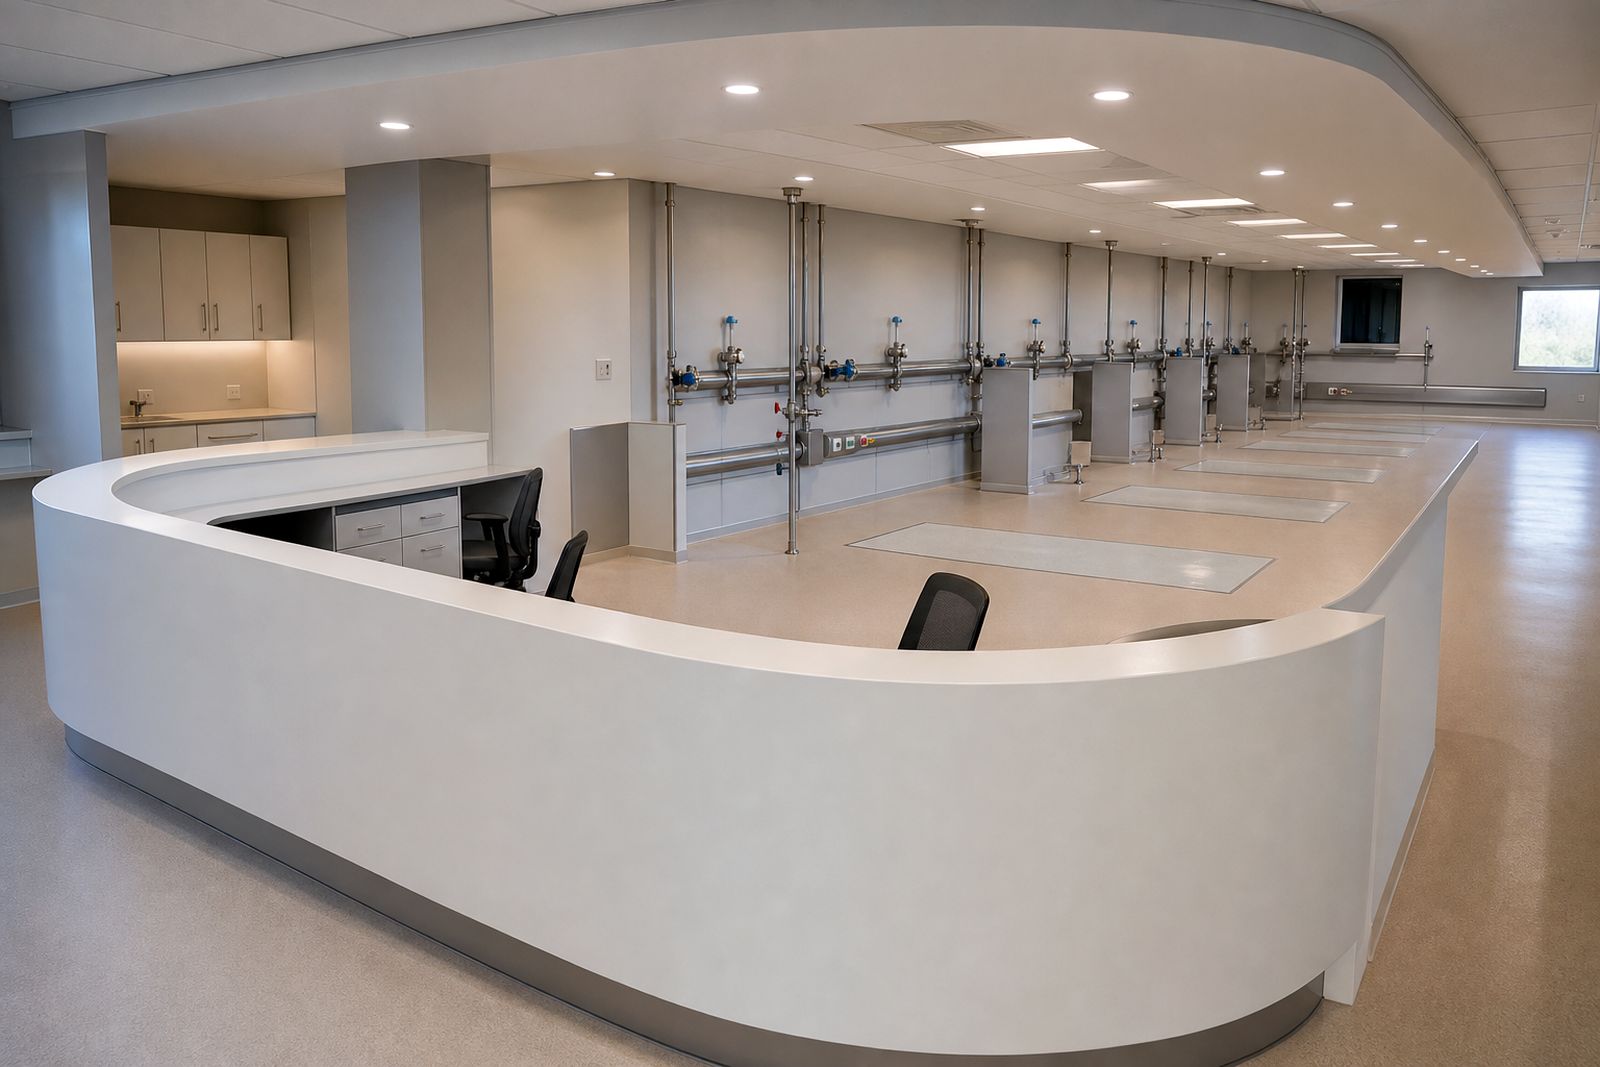
- Place the nurse station where views across the room make sense.
- Check door swings, passage widths and trolley movement routes.
- Allow sensible positions for storage so stock does not end up in walkways.
- Review where patients enter, wait and exit, especially in shared hospital corridors.
Plan water-loop runs, drainage and power together
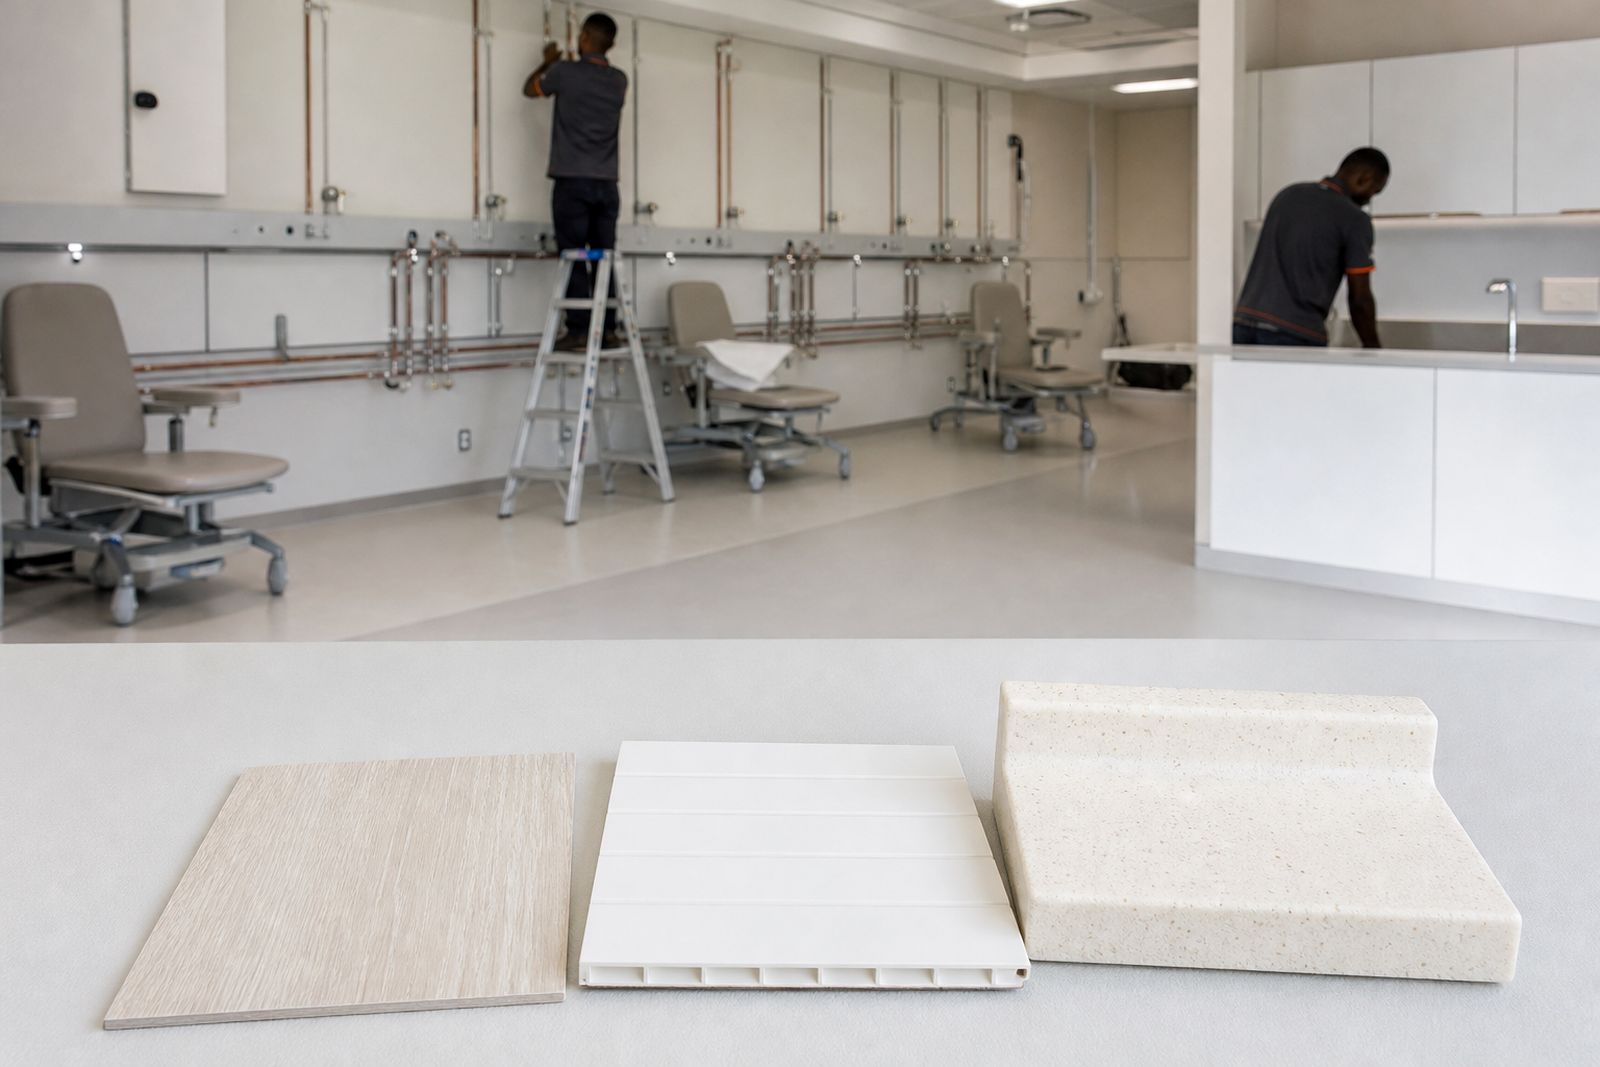
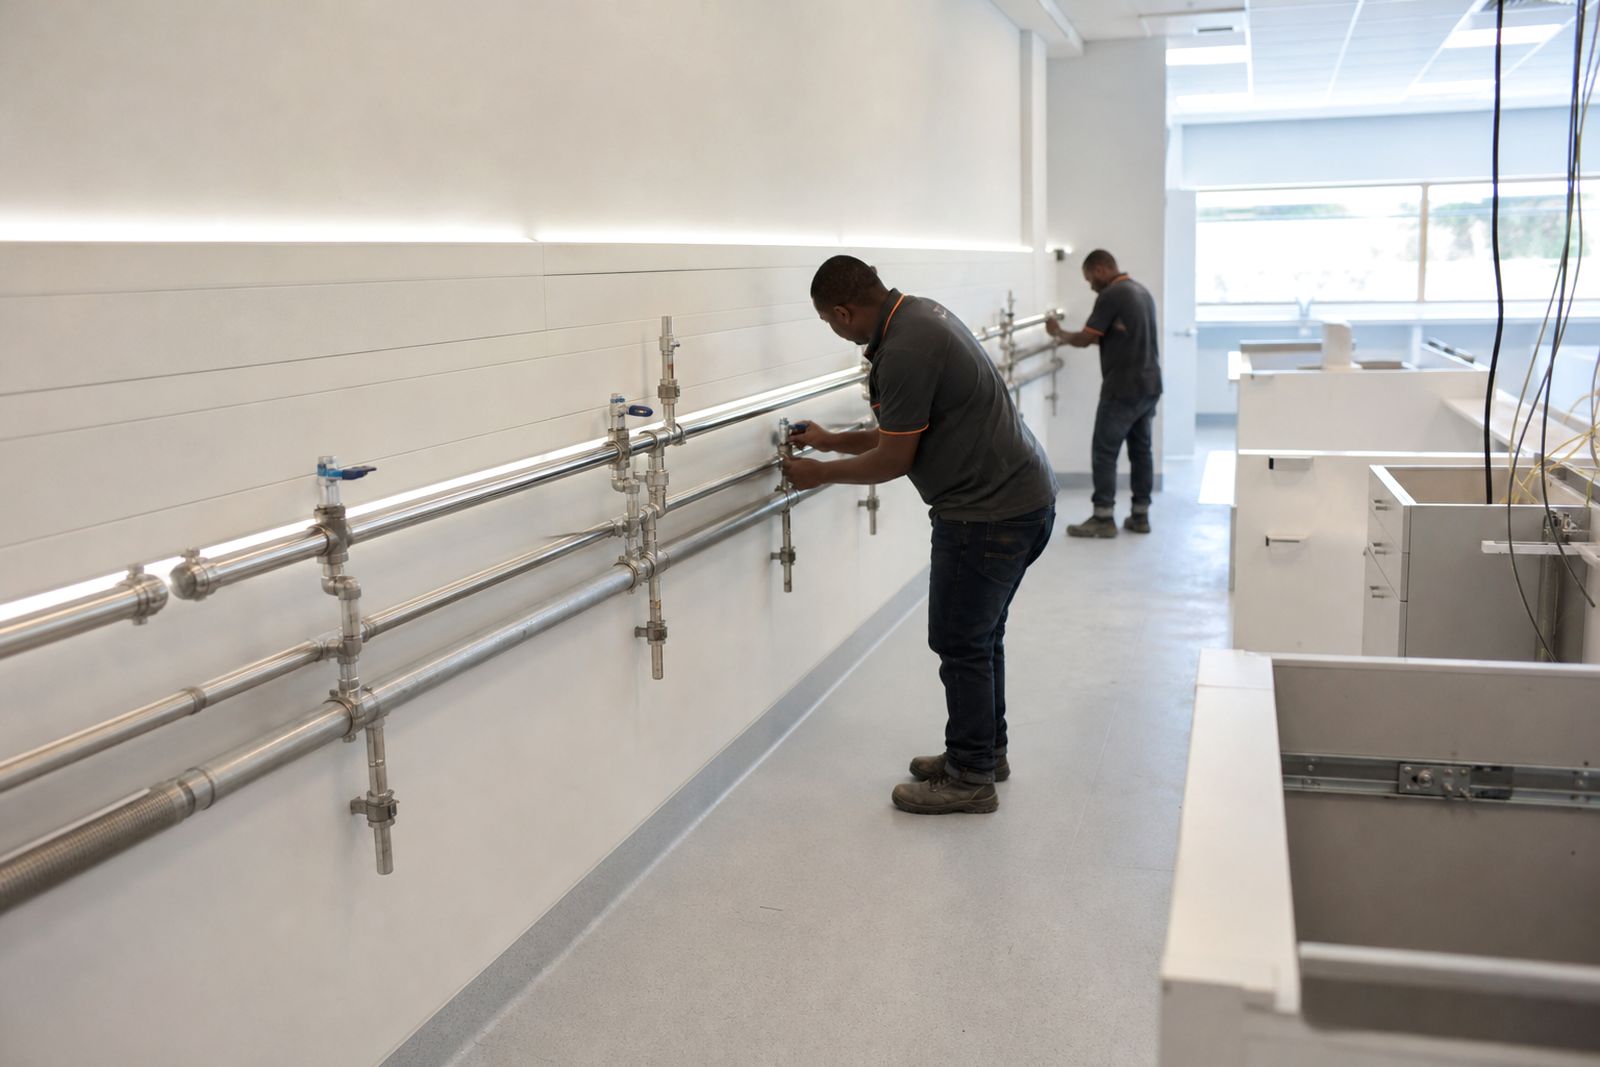
In dialysis room fit-outs, the service backbone matters as much as the visible room finishes. Water-loop plumbing runs from the operator water plant to each bay should be mapped with realistic route lengths, access points and coordination with ceilings and wall build-ups. Drainage falls, floor levels and pipe routes need equal attention, particularly in existing hospital buildings where slabs and risers can limit options.
Power points and lighting should be planned at the same time as the plumbing runs. If one trade works from an old layout, clashes follow. In some facilities on the East Rand, older electrical boards or restricted ceiling voids can force revisions, so an early site survey is useful. Load-shedding planning may also affect how the operator wants circuits and backup supply points arranged, and that should be raised before drawings are frozen.
Keep the services discussion practical. Confirm routes, access for maintenance and how future fault-finding will be handled, not just where points land on paper.
Choose finishes that suit cleaning and daily wear
Finishes in a dialysis room should be chosen for hygiene, cleanability and repair practicality. Wipe-clean wall finishes, smooth floors, durable junction details and moisture-tolerant joinery all need to suit regular cleaning routines. In coastal areas, humidity can affect material choice and installation sequence, while in inland hospitals dust control during construction often becomes the bigger issue.
It is worth agreeing early where different finishes start and stop. A drawing note that simply says wall finish can create confusion later at corners, around service penetrations and behind cabinetry. The same applies to floor upstands, thresholds and transitions to existing hospital passages. Small unresolved details become snag items very quickly.
- Pick floor and wall finishes that the operator can clean and maintain easily.
- Resolve floor-to-wall junctions and penetrations before site work starts.
- Check that cabinetry finishes suit regular wipe-down and do not trap dirt.
- Consider lighting levels and glare on shiny surfaces at each bay.
- Review how replacement or patch repairs would be handled if a service point is changed later.
Allow for live-facility work and hospital rules
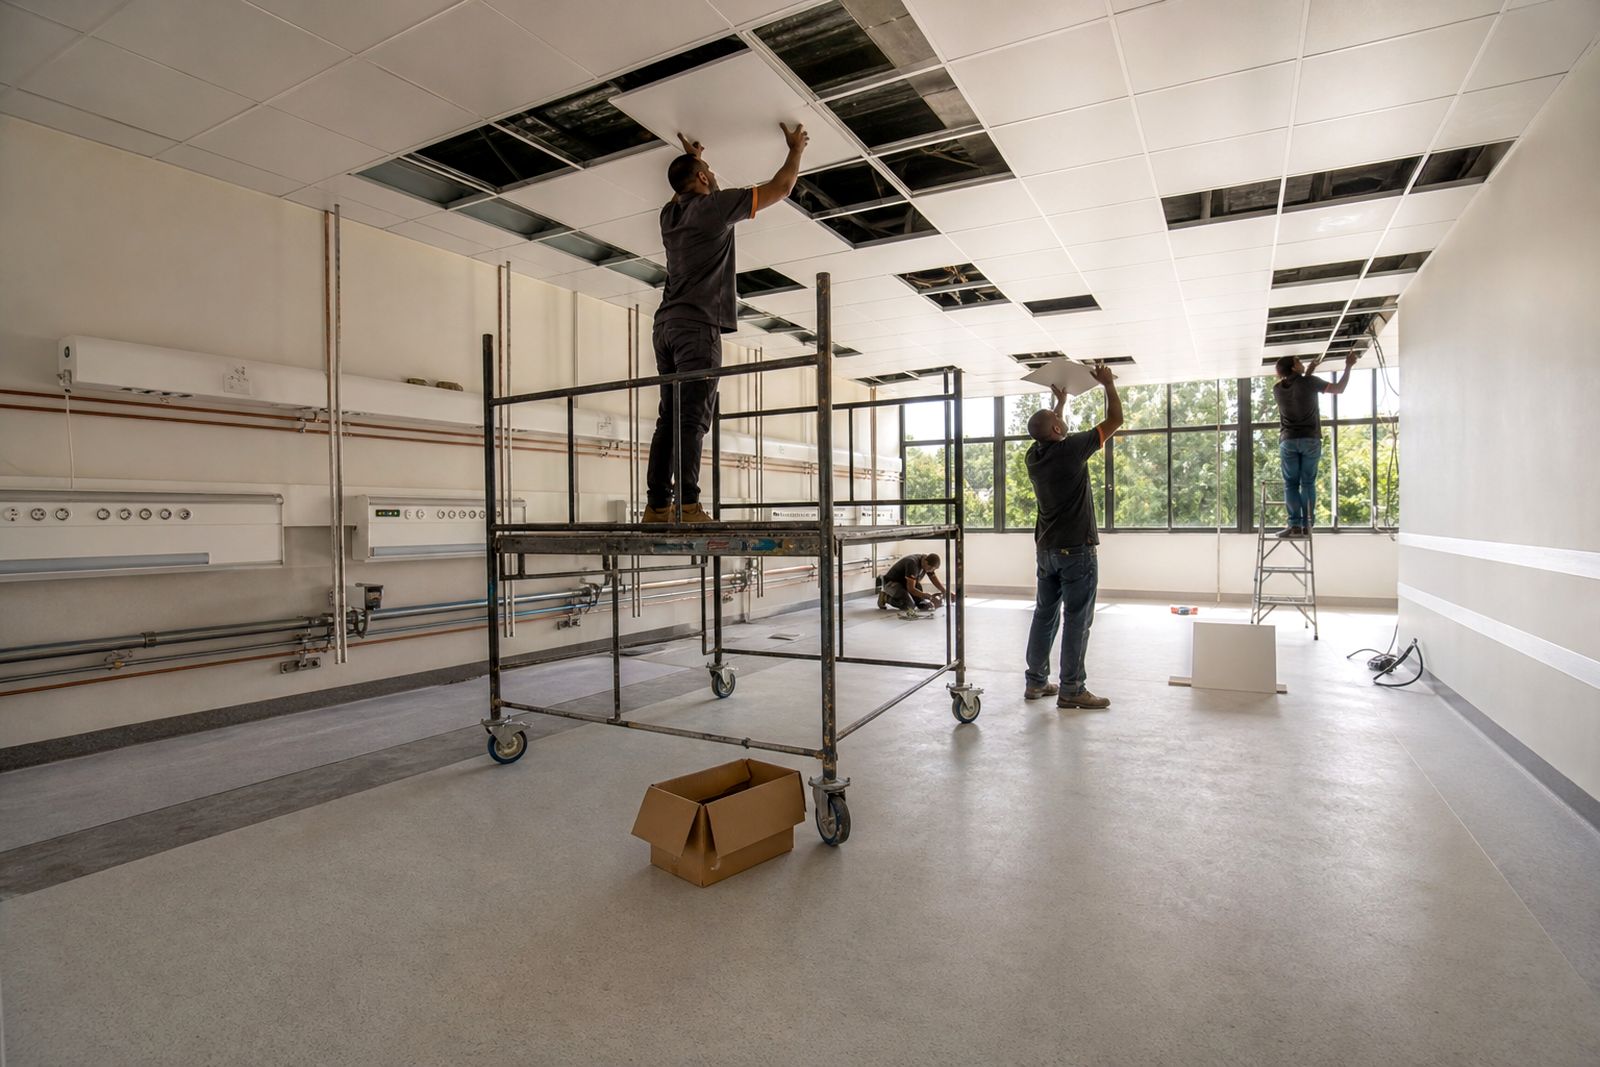
Many projects happen inside working private hospitals or day units. That changes the planning completely. Noise windows, dust barriers, infection-control procedures, lift bookings, restricted delivery times and after-hours access can all affect how the fit-out is sequenced. A room that looks simple on plan may need staged demolition and very controlled service shutdowns on site.
Good planning for live-facility work means deciding early what must stay operational around the project area. It also means checking whether the hospital requires mock-ups, isolation measures, permit systems or staged inspections before areas are closed up. We often find that access routes for materials are as important as the room itself, because hospital passages, theatres, wards or adjacent consulting areas may remain in use throughout. Miss that early and the job gets harder than it needs to be.
Prepare a decision checklist before drawings start
Before the first full drawing set is issued, gather the open items into one decision checklist. This keeps the operator team, engineers and fit-out team aligned. It also reduces the chance of late changes once ceilings are framed, plumbing is roughed in or joinery has been measured.
A short planning workshop can help, especially where several hospital stakeholders are involved. The aim is not to overcomplicate things, just to make sure the key choices are locked down early and signed off by the right team.
- Approved operator brief and room function summary.
- Bay layout, nurse station position and storage requirements.
- Water-loop route concept, drainage strategy and service access points.
- Power point and lighting intent, including any backup supply considerations.
- Floor, wall and cabinetry finish selections.
- Hospital access rules, work hours and isolation requirements.
- Sign-off process for drawings, site changes and handover.
Once these decisions are made, the drawing stage usually becomes more straightforward and site queries are easier to resolve. It sounds basic but getting the planning right upfront is what keeps the fit-out practical later on.
What our Dialysis Room Fit-Out customers say
Verified Google reviews
Questions we get asked
Do you provide clinical advice for dialysis room planning?
No. We work to the operator’s own clinical brief, and the operator’s clinical and engineering team signs off the layout, services and fit-out details.
Do you supply dialysis machines or treat patients?
No. We are design and fit-out contractors for dialysis rooms. We do not supply dialysis machines and we do not provide patient treatment.
Can planning be done for work inside a live hospital or day unit?
Yes. Planning for live facilities can include phased work, access control, dust containment, service shutdown coordination and after-hours activities where the site rules require it.
Also worth a look
Tell us about your dialysis room
Send a note through our contact form about the facility, the number of bays planned and where you are in the design process.
Open the contact form