Fit-out guides
These guides help facility managers, operators and project teams plan dialysis room fit-outs with fewer site surprises. Use this section to compare options, prepare internal approvals and brief the operator clinical and engineering team clearly.
What You Will Find in This Guide Section
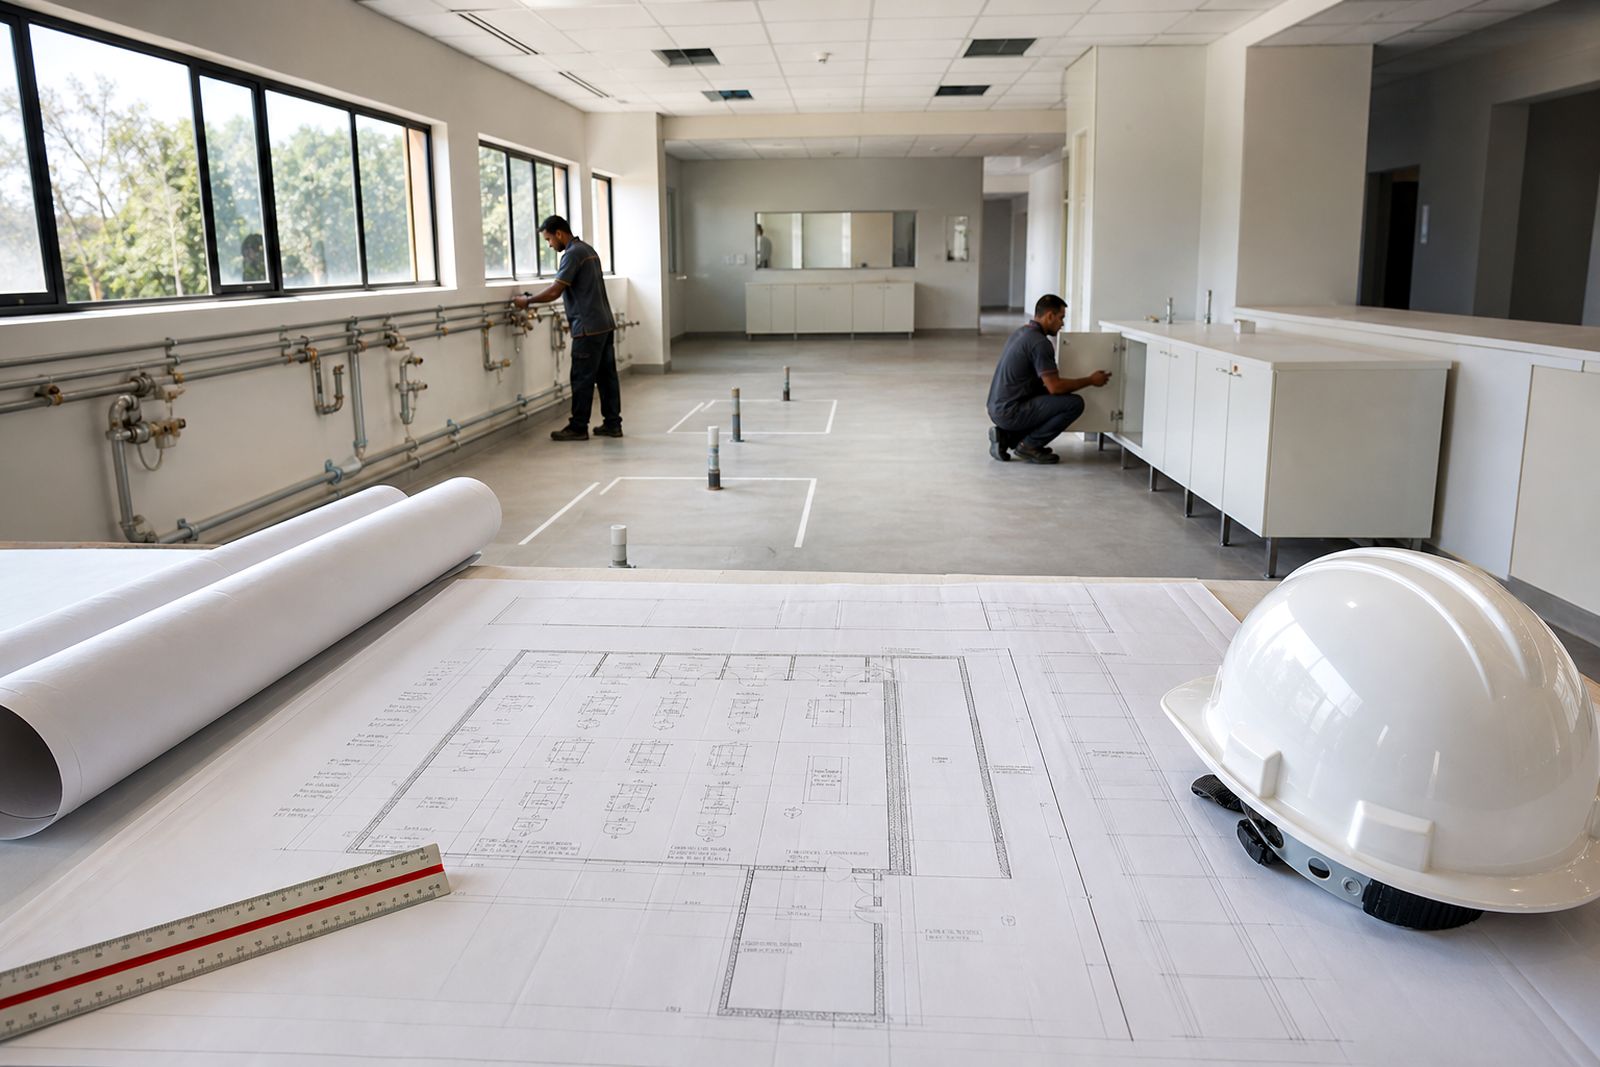
This section brings together practical notes for dialysis room projects in private hospitals and day units. The focus is on fit-out decisions that affect daily use, maintenance access, infection-control cleaning, and how work is carried out in live healthcare buildings.
We cover early planning, treatment-chair bay layouts, nurse stations, water-loop plumbing routes, drainage, wipe-clean finishes, lighting, power points and handover checks. Each guide is written for people who need to coordinate a project properly, not for clinical treatment decisions. We build to the operator's own clinical brief and their clinical and engineering team signs off the final arrangement.
- Use the planning guides first if you are setting up a new room or converting an existing area.
- Use the finishes guide when cleaning method, wall protection and floor detailing are still being discussed.
- Use the project process guides when you need to prepare access, shutdown windows, working hours or snagging arrangements.
Start With the Clinical Brief and Site Facts
The right starting point is always the operator brief, backed up by a site survey. Before any layout is tested, the team needs to confirm what the operator requires at each treatment position, how the water plant feeds the room, what drainage points exist, and what limitations the building already has.
In Gauteng facilities and further afield, common site issues include tight riser space, older slab penetrations, ceiling congestion above corridors, and restricted working hours inside live units. In coastal areas, humidity and material selection can also affect service cupboards and joinery details. Small facts picked up early can save rework later.
- Confirm the incoming and return route for the water loop from the operator water plant.
- Check floor falls and drainage positions before final bay spacing is fixed.
- Review power distribution, backup supply expectations and lighting levels with the engineering team.
- Allow for cleaning access around cabinetry, plinths and service points.
Choosing Between New Units and Upgrades
Some projects start in shell space, while others happen inside working hospitals or day units. The guides in this section help you choose the right planning path for each type. New units usually give more freedom for bay spacing, service routes and nurse-station position. Upgrade work often needs tighter sequencing because existing patients, staff circulation and adjacent departments still have to function.
A simple comparison can help at the start:
- New unit: better freedom for full room planning, easier service coordination, simpler finish continuity.
- Upgrade in live facility: more temporary works, more dust and noise controls, stricter shutdown planning.
- New unit: easier to align drainage and plumbing from scratch.
- Upgrade in live facility: existing structure and hidden services can limit bay positions.
- New unit: easier access for deliveries and waste removal during fit-out.
- Upgrade in live facility: access routes often need after-hours work and stricter segregation.
If the room is in a live facility, planning for phased work is not optional. Ceiling opening, drilling, tie-ins and final testing all need clear hold points so that the operator team can review each stage.
Comparing Layout Priorities for Bays and Nurse Stations
Good layouts balance staff oversight, patient privacy, service access and practical cleaning. A room can look efficient on paper but still be difficult to run if bays are too tight, cabinets block maintenance access, or the nurse station sits too far from the main observation line.
When comparing layout options, focus on these trade-offs rather than on appearance alone:
- Closer bay spacing can improve room capacity, but may reduce maintenance access and cleaning room.
- More central nurse-station placement can improve observation, but may affect circulation width around the station.
- More cabinetry gives useful storage, but should not crowd wash-down areas or service points.
- Fixed partitions can help define bays, but open sight lines are often easier for supervision.
These points matter during handover as well. If a maintenance technician cannot reach a valve set or a cleaner cannot properly wash a floor edge, the issue usually started in layout planning not at the end of the job.
Finishes and Services Need to Be Planned Together
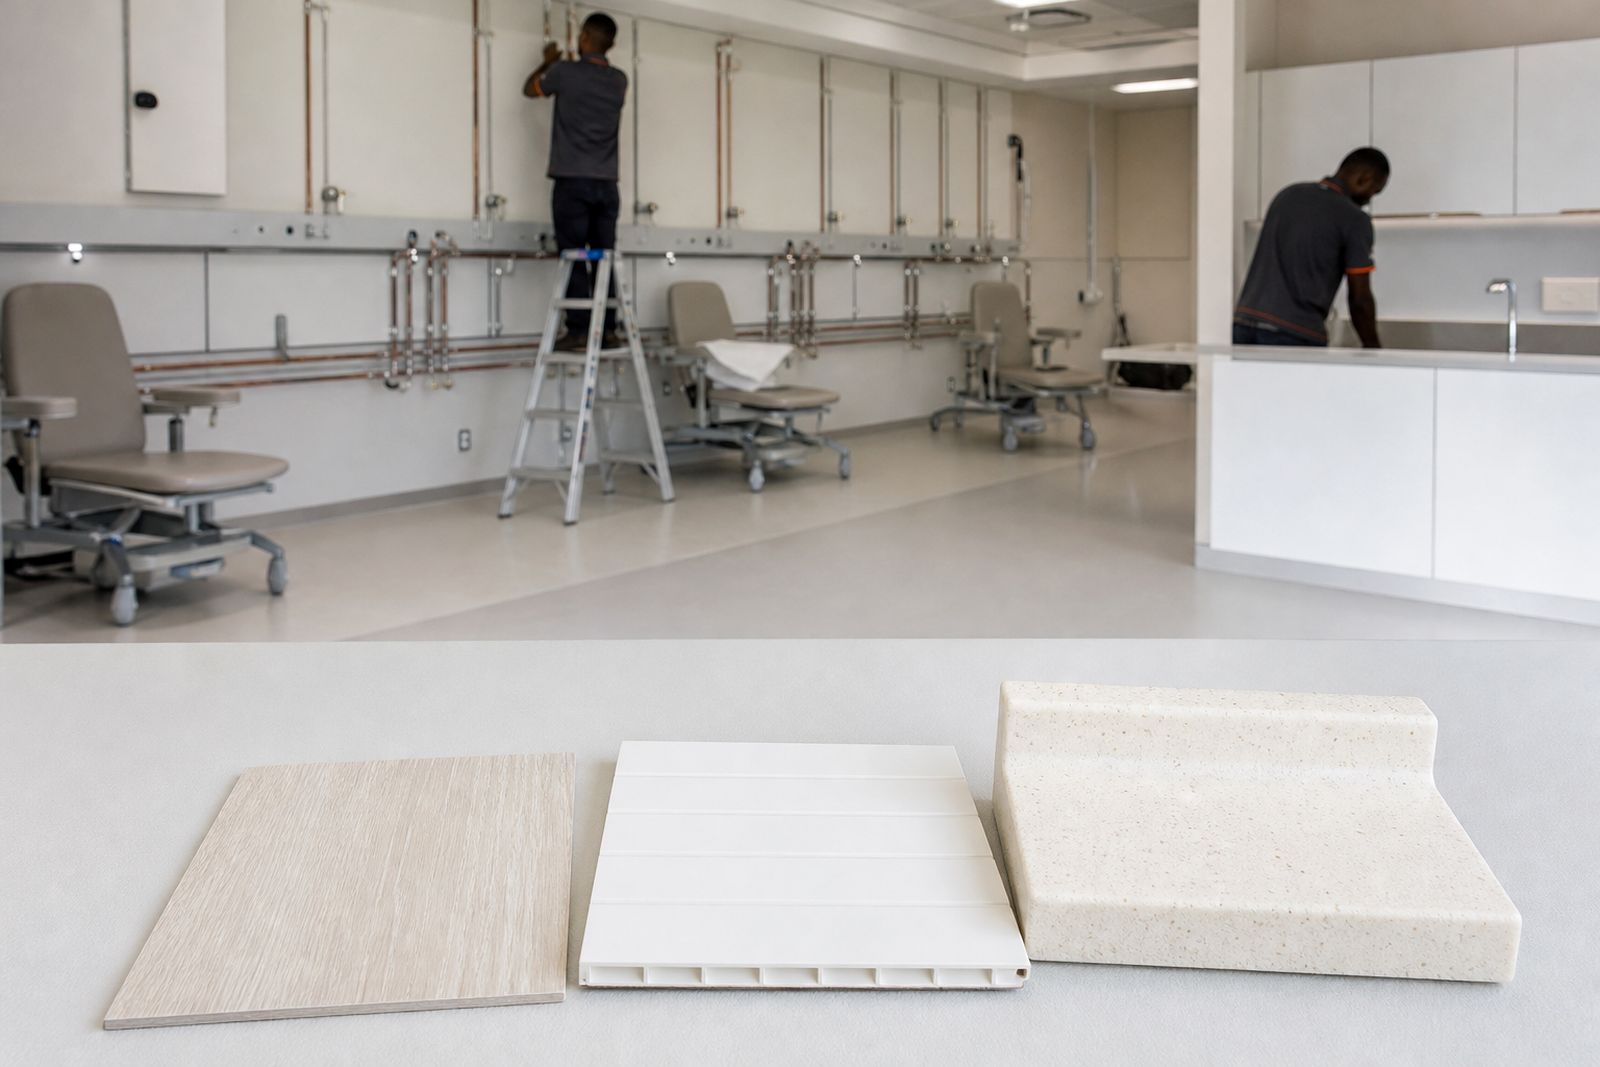
In dialysis rooms, finishes and building services are linked. The floor finish, skirting detail, wall protection, plumbing penetrations, socket positions and lighting layout all affect one another. If these packages are handled in isolation, the result can be untidy service penetrations, awkward floor joints or surfaces that are harder to keep clean.
Our guides explain the value of wipe-clean wall finishes, continuous floor detailing and neat service coordination around each treatment-chair bay. They also cover practical matters such as access panels, drainage positions and service cupboards. During load-shedding planning, facilities may also need to review which room functions must remain supported by backup power and how that affects the final electrical layout.
- Choose finishes that suit routine cleaning methods used by the operator.
- Keep service penetrations controlled and easy to seal cleanly.
- Plan lighting so the room feels even and workable at each bay.
- Set power points where equipment use and cleaning routes both make sense.
How to Use These Guides Before You Send an Enquiry
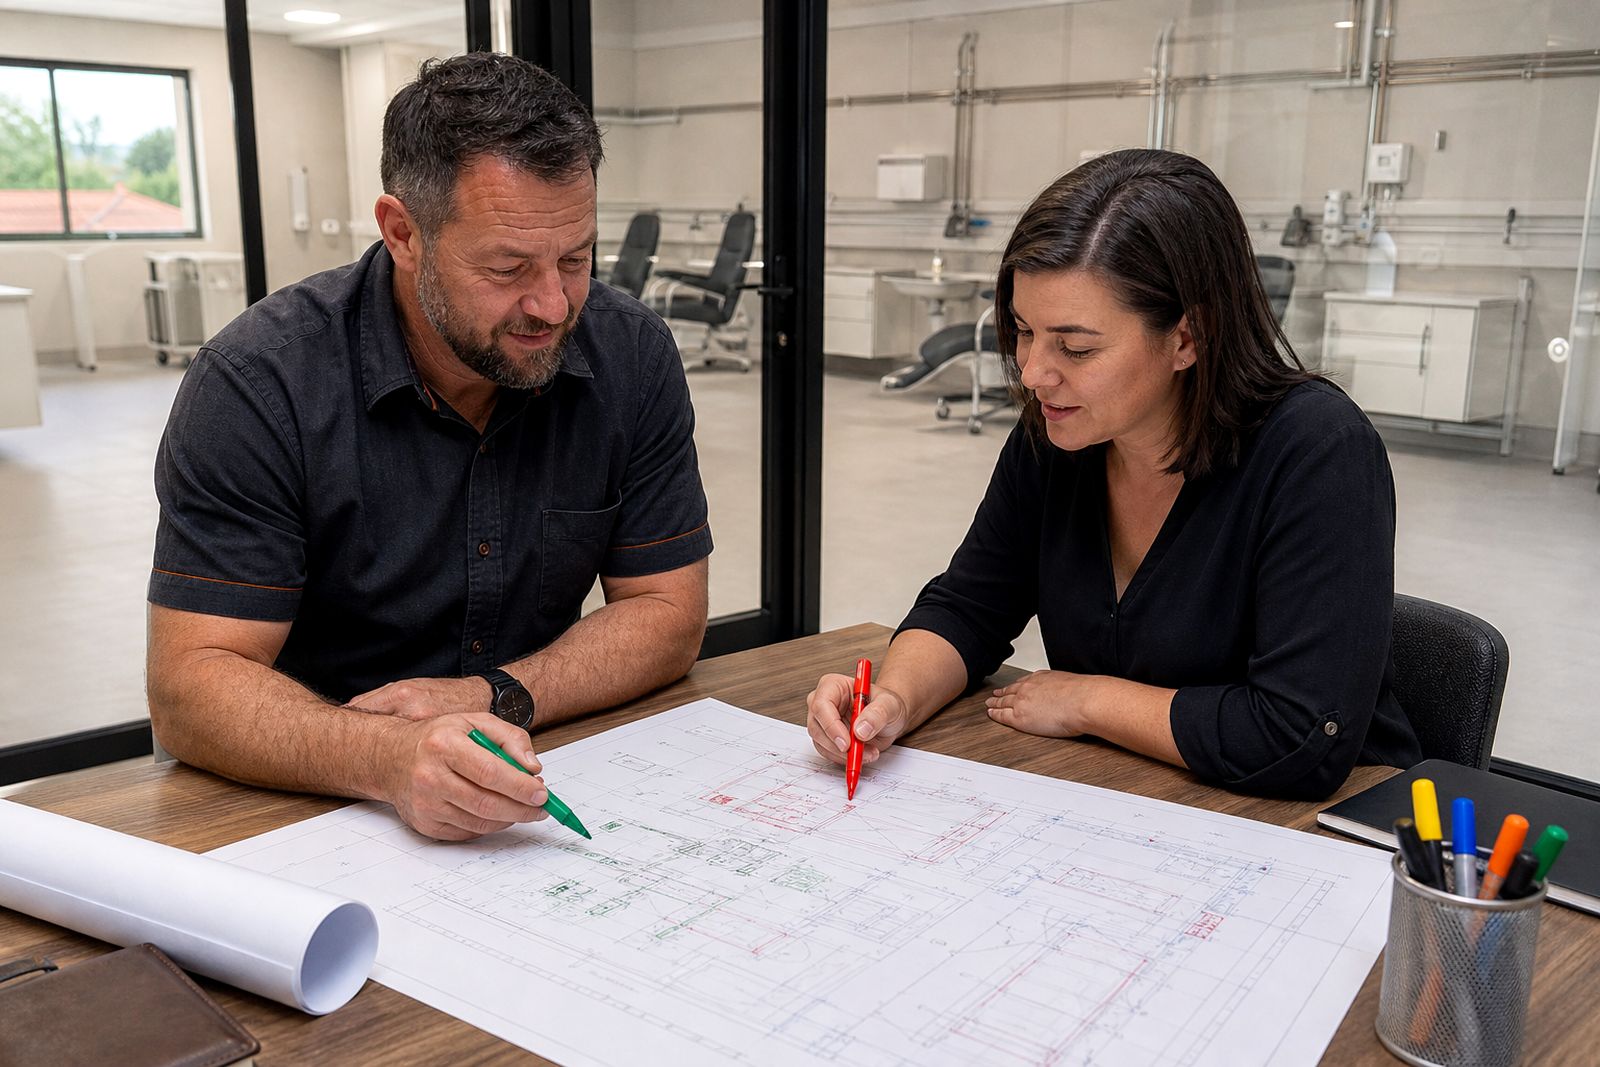
If you are still defining the job, start with the planning guide and then move to the pages on bays, stations, plumbing and finishes. That order usually helps internal teams decide what is fixed, what still needs confirmation, and which questions must go back to the operator clinical and engineering team.
Before contacting us through the enquiry form on our contact page, it helps to gather a few basics: town or province, whether the work is in a live facility, whether the operator water plant is existing or new, and whether any shutdown restrictions already apply. A simple marked-up plan is useful, but not essential at first.
These guides are here to help you brief the project properly. Clear early decisions usually mean fewer late changes, cleaner service runs and a handover that goes more smoothly, even when the work is phased around a busy hospital environment.
What our Dialysis Room Fit-Out customers say
Verified Google reviews
Questions we get asked
Do these guides give clinical advice on dialysis treatment?
No. The guides cover fit-out planning, services, finishes and project coordination only. Clinical requirements come from the operator's own brief and are signed off by the operator clinical and engineering team.
Are the guides relevant for work inside a live hospital or day unit?
Yes. Several guides are aimed at phased work in operating facilities, including access limits, dust control, shutdown planning and practical sequencing around occupied areas.
Can we contact you before our layout is fully finalised?
Yes. If you have an early brief, an existing plan or even a shortlist of site constraints, send it through the enquiry form on our contact page and we can review the fit-out scope with you.
Tell us about your dialysis room
Send a note through our contact form about the facility, the number of bays planned and where you are in the design process.
Open the contact form