Bays and nurse stations
Good dialysis room planning starts with clear sight lines from the nurse station to every treatment chair bay. This section covers how bays, stations, storage and services are arranged so the operator’s team can work safely and efficiently.
Why bay and station layout matters
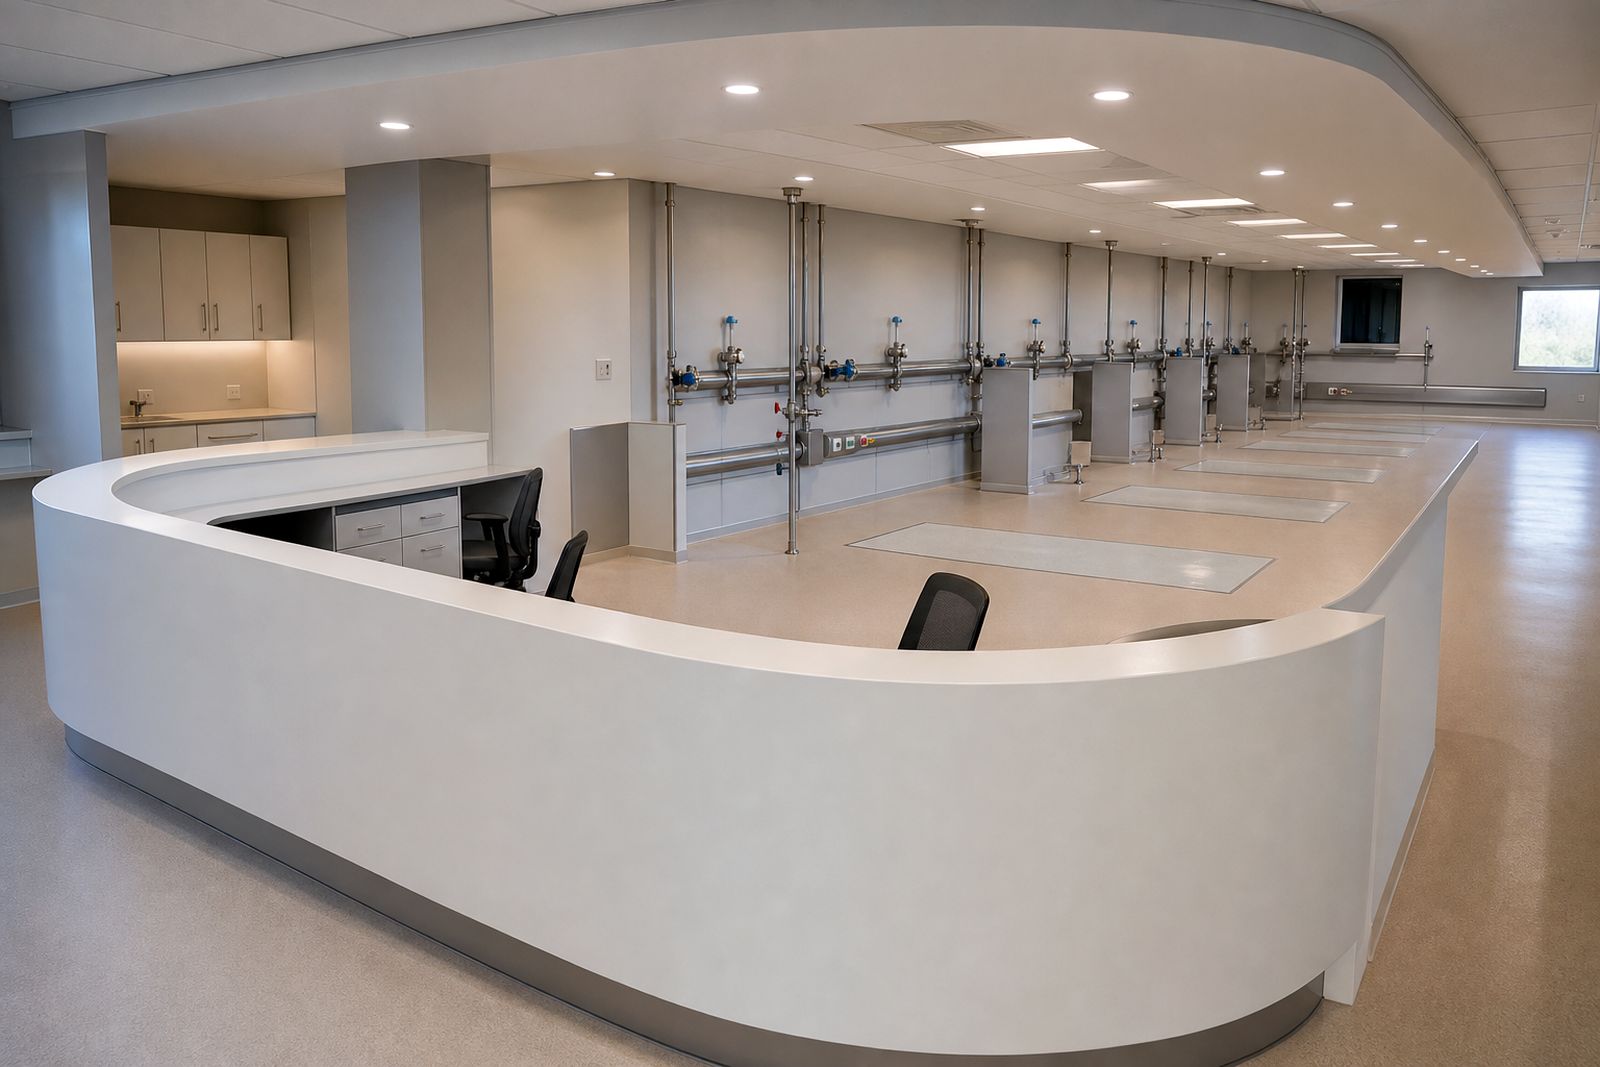
In a dialysis room, the bay layout and the nurse station cannot be treated as separate items. Chair position, access around the patient, drainage points, power outlets, water-loop connections and storage all affect how the room works on a normal shift and during a busy handover period. The aim is simple: each chair must be easy to reach, easy to clean around and clearly visible from the working position of the nursing team.
We plan treatment-chair bays and nurse stations as part of the full fit-out, not as loose furniture dropped into the room later. That means the operator’s clinical brief, engineering requirements and practical site limits are considered together. In a live hospital or day unit, that also helps reduce rework, because plumbing runs, lighting positions and cabinetry sizes are coordinated from the start.
Treatment-chair bays that work in daily use
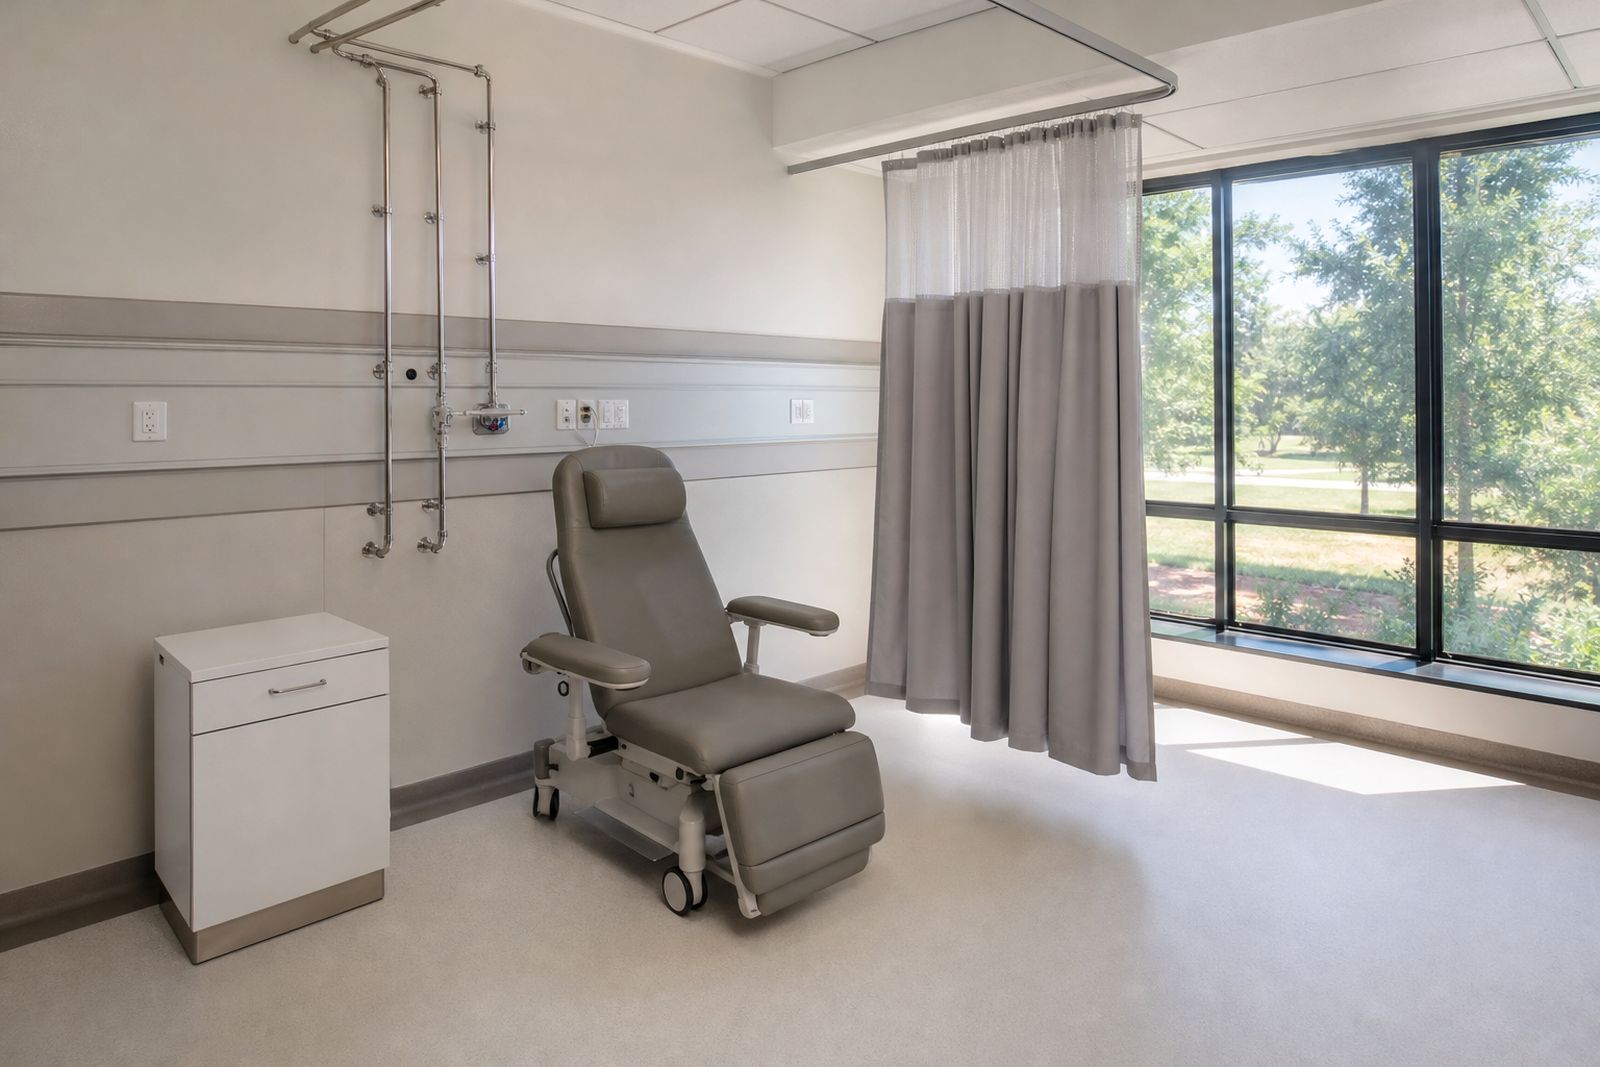
Each bay needs enough room for the chair, the machine position, staff access, patient movement and routine cleaning. In many rooms the pressure comes from trying to fit more chairs into the footprint, but cramped layouts create problems quickly. A bay that looks acceptable on a sketch can become awkward once service points, bins, trolleys and wall protection are in place.
When we set out bays, we look at circulation first, then the service points feeding each position. We also consider practical South African conditions such as municipal drainage falls, existing slab levels and power resilience during load-shedding planning. The operator’s team signs off the final arrangement before installation starts.
- Clear line of sight from station to every occupied chair.
- Enough side and front access for staff to work without squeezing past equipment.
- Service points placed where they can be reached and maintained.
- Floor and wall finishes selected for frequent cleaning and wipe-downs.
- Layouts that avoid dead corners where dust and clutter build up.
Choosing between bay layout options
Different rooms suit different layouts. A long rectangular room may favour bays along one or both walls with a station placed centrally or at one end, while a wider room may allow inward-facing bays with a central observation point. There is no single standard answer, because the right option depends on the operator brief, room width, door positions, existing columns, window placement and where the water plant connections enter the space.
A practical comparison at concept stage helps the operator decide what matters most in that room.
- Wall-side bays: usually simpler for service routing and easier to phase in existing rooms, but visibility across the full room must be checked carefully.
- Inward-facing bays: can improve observation from a central station, but may need more disciplined cable, drain and pipe routing.
- End station: works in smaller rooms and can save floor area, though long sight lines must stay open.
- Central station: often improves supervision and movement, but takes up prime floor space and must not obstruct circulation.
What makes a nurse station practical
A nurse station in a dialysis room should support observation first, then writing space, storage and access to services. If the station becomes too bulky, too enclosed or badly placed, it blocks sight lines and interrupts movement. We therefore keep the station proportionate to the room and coordinate it with cabinetry, under-counter storage and nearby utility functions.
In coastal areas we also pay attention to moisture-resistant finishes and hardware because humid air can shorten the life of poor-quality joinery. In Gauteng the issues are often different, with dust from adjacent building works and tighter plant-room routes feeding into the room. Small details matter here, and they can be the differnce between a room that runs smoothly and one that is frustrating to use.
- Open views to all chair positions.
- Wipe-clean surfaces and simple junctions for easier cleaning.
- Storage where consumables are close at hand but not in walkways.
- Lighting levels that support observation without glare.
- Power and data points placed for real working use, not just to satisfy a drawing.
Linking bays, cabinetry and services
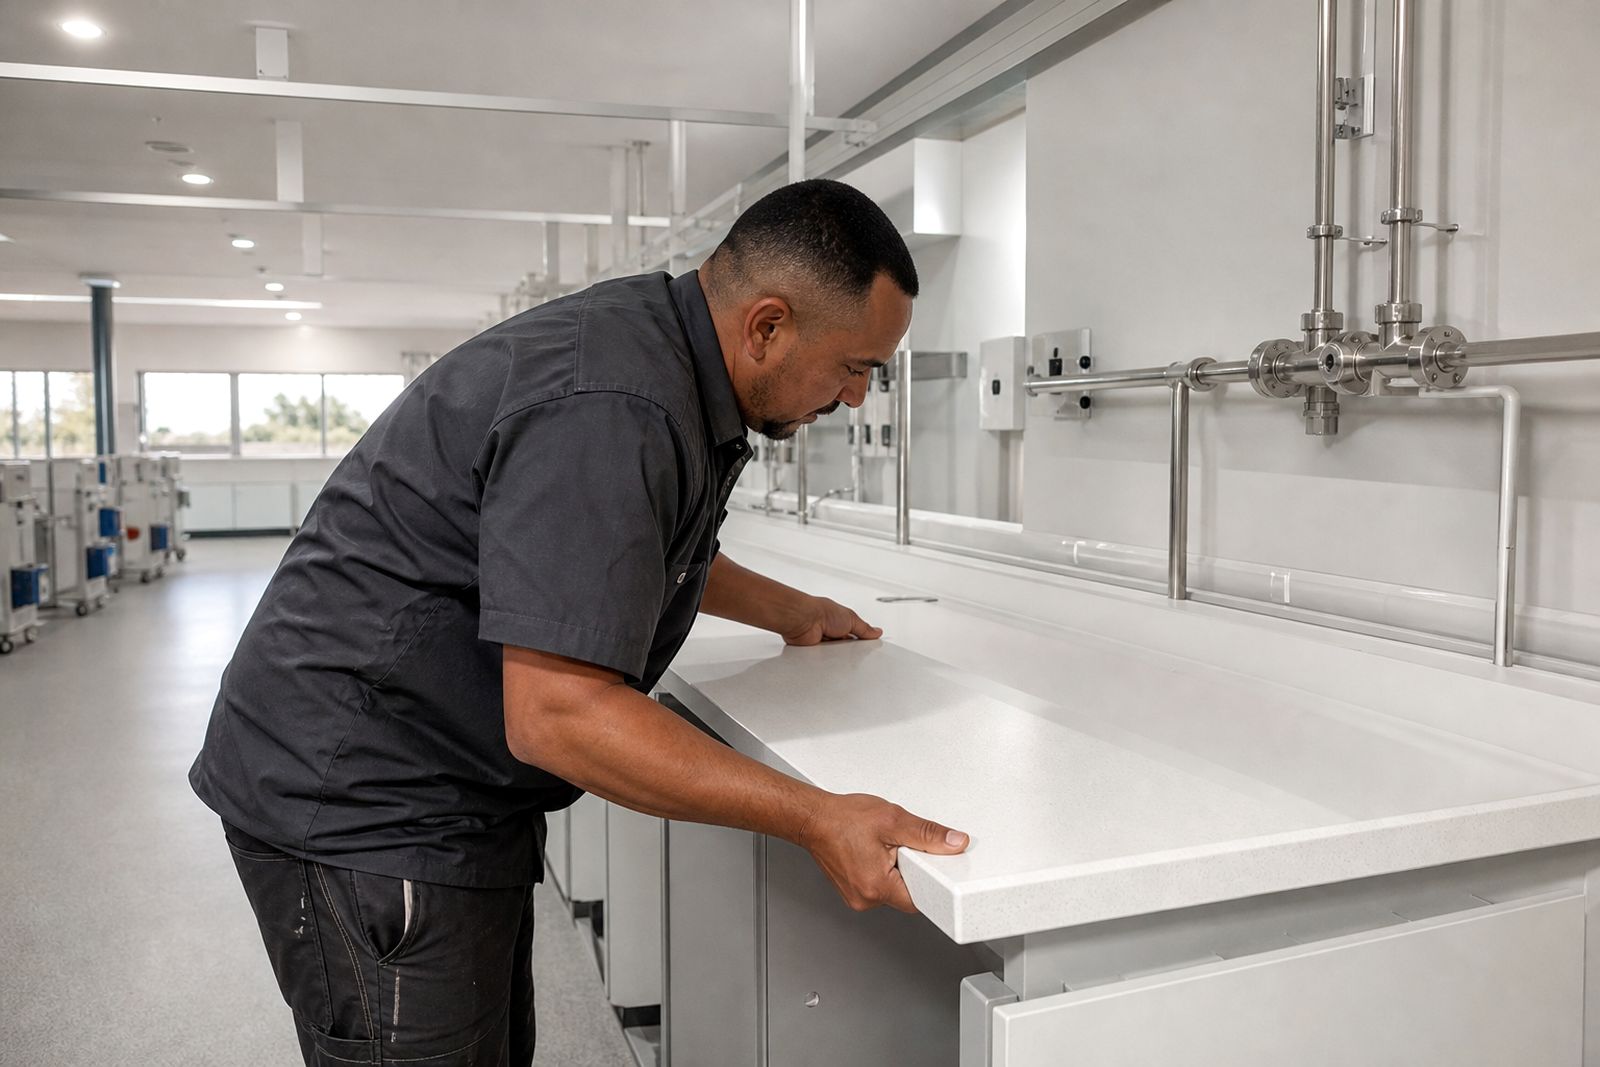
Good bay planning only works if it is matched by sensible service routing. Water-loop runs, drainage, power, lighting and local cabinetry all need to line up with the final bay positions. If they do not, rooms end up with awkward exposed trunking, unusable cupboard corners or service points hidden behind equipment. That is why we coordinate bays and stations with the plumbing and electrical teams from the early layout stage.
Cabinetry is kept practical and hard-wearing, with storage sized around actual use rather than optimistic drawings. Where phased work is needed in a live facility, sections can be isolated and completed in planned stages so essential operations can continue with less disruption. Every site has its own limits, so the detail is worked through with the operator team before work goes ahead.
How to decide what your room needs
If you are planning a new unit or altering an existing room, start with the operator’s clinical brief and the real conditions on site. The most useful early questions are not decorative ones. They are about supervision, access, service entry points, cleaning routes and how the room will function on an ordinary weekday, not only on opening day.
This section links to the two main topics underneath it: treatment-chair bays and nurse stations with cabinetry. If you are still weighing options, review both before fixing the room plan, becuase the best answer is normally a combination of bay visibility, practical storage and service access rather than one feature on its own.
- Choose bay layouts based on sight lines and circulation first.
- Choose station position based on supervision and workflow.
- Size cabinetry around stock handling and cleaning routines.
- Confirm plumbing and electrical routes before finalising joinery.
- Allow for phased work if the facility must remain operational.
What our Dialysis Room Fit-Out customers say
Verified Google reviews
Questions we get asked
Do you supply dialysis machines or give clinical advice?
No. We are design and fit-out contractors for the room itself. We build to the operator’s own clinical brief, and the operator’s clinical and engineering team signs off the room layout and services.
Can bay layouts be changed in an existing dialysis room?
Yes, subject to the existing room size, drainage positions, water-loop routes, electrical capacity and how the facility needs to stay operational during the work. A site survey is usually the starting point.
Do nurse stations need to be central in every room?
Not always. In some rooms a central station gives the best observation, while in others an end or side position works better because of circulation, door locations and service routing. The right choice depends on the operator brief and the room itself.
Tell us about your dialysis room
Send a note through our contact form about the facility, the number of bays planned and where you are in the design process.
Open the contact form