Treatment-chair bays
Each treatment-chair bay has to work properly for the operator, the service team and the patient flow around it. We fit out bays with the required spacing, outlets, screens, lighting and storage, built to the operator's own clinical brief.
What is included in a treatment-chair bay fit-out
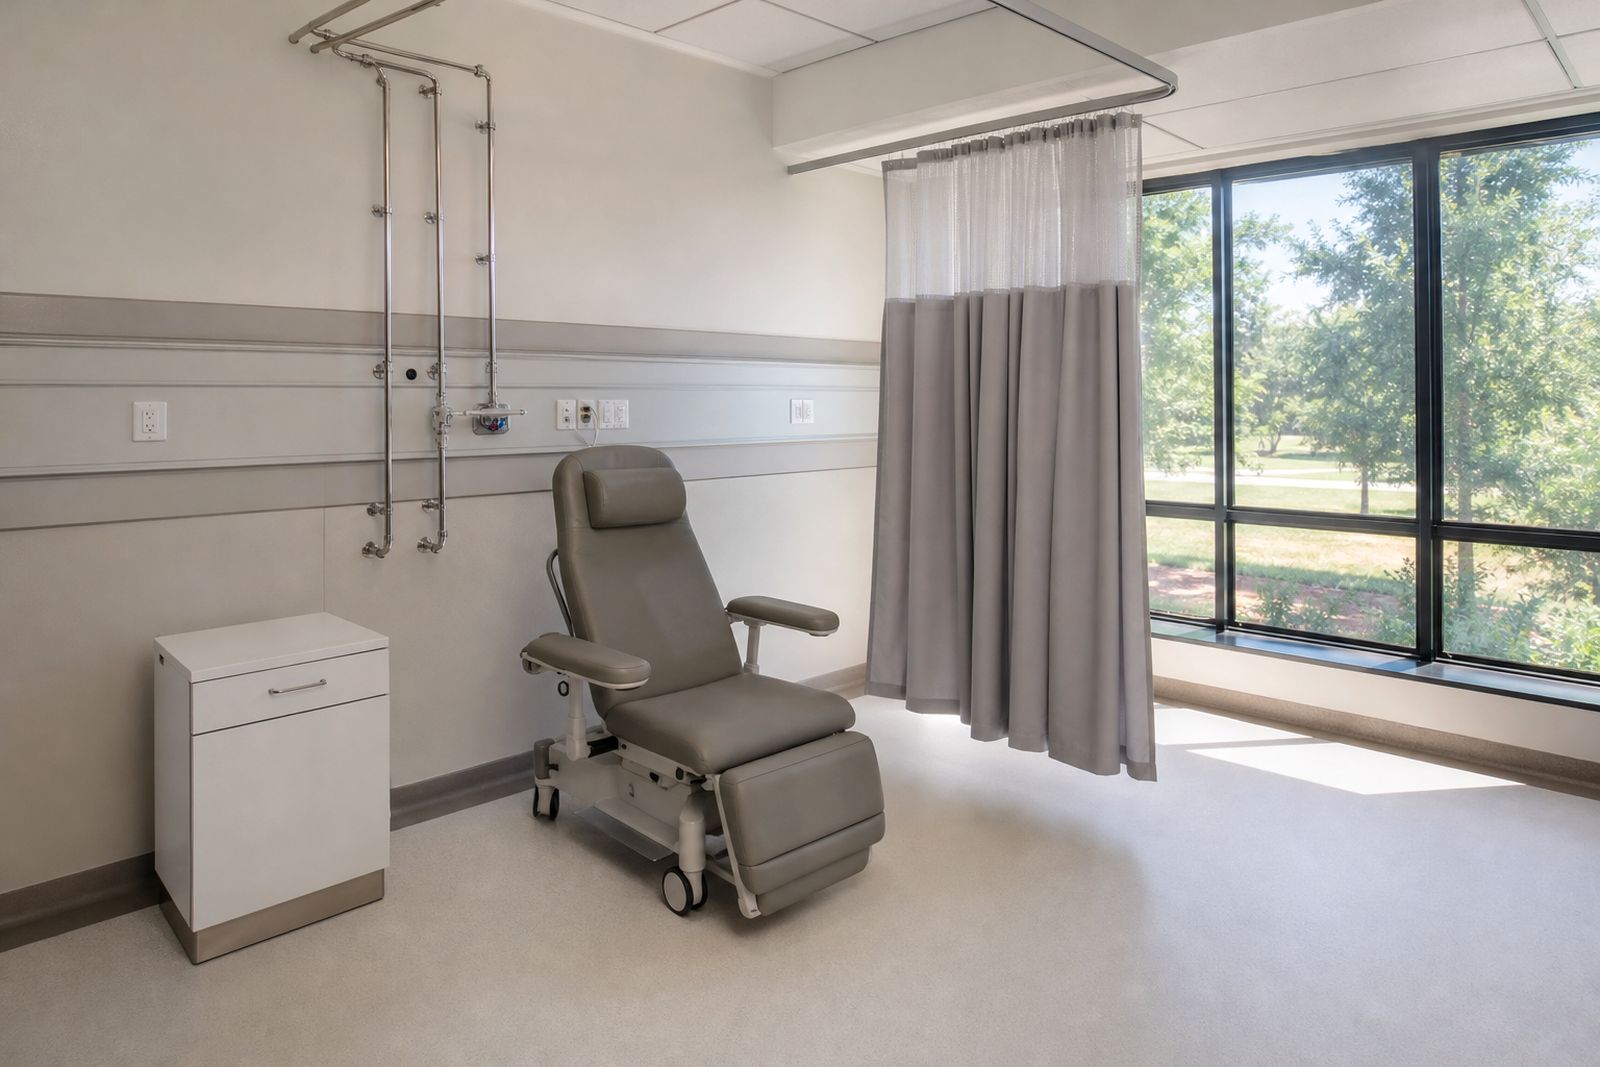
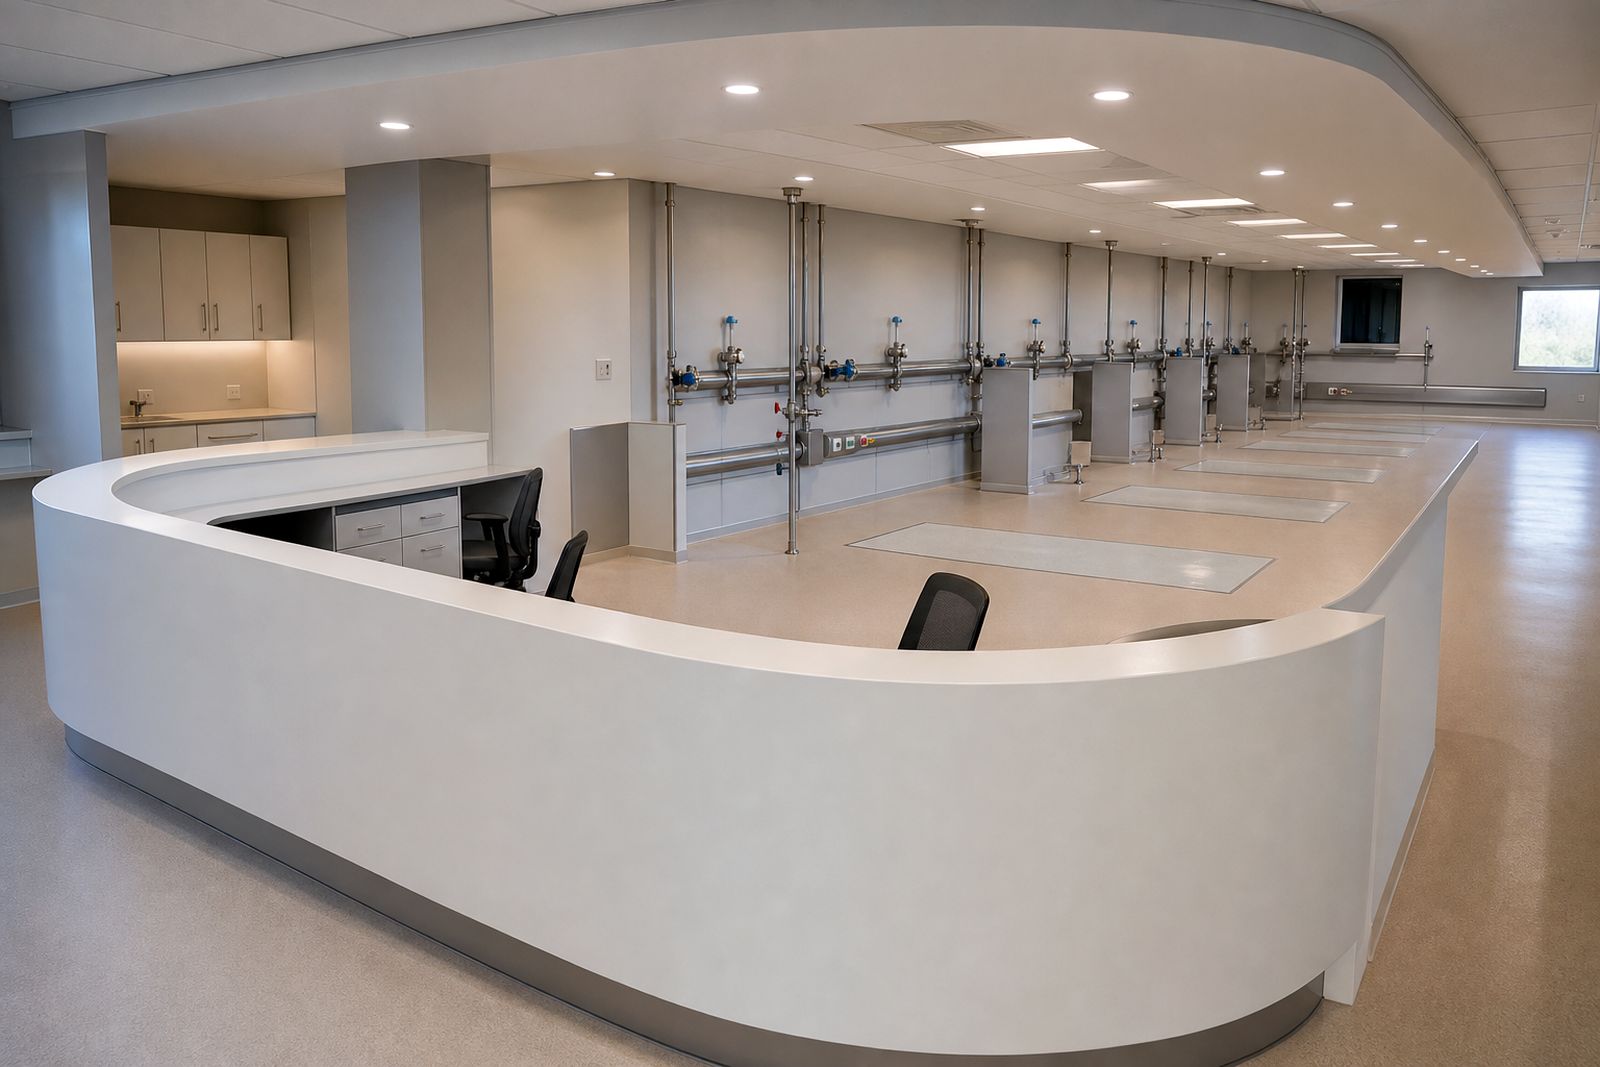
Our scope covers the built elements around each dialysis treatment chair position, not the clinical equipment itself. We set out the bay layout, coordinate service points, install cabinetry where required, and finish the area with surfaces suited to frequent cleaning. The aim is a bay that is easy to use during treatment sessions and easy to maintain between sessions.
Each bay is planned around operator workflow, access for cleaning, line of sight from the nurse station, and practical service routing back to the main room infrastructure. In Gauteng sites we often work around existing hospital services and tight plant routes, while in coastal areas extra attention may be given to moisture exposure and finish selection.
- Bay spacing and set-out to the approved room plan
- Power points, lighting positions and service coordination per bay
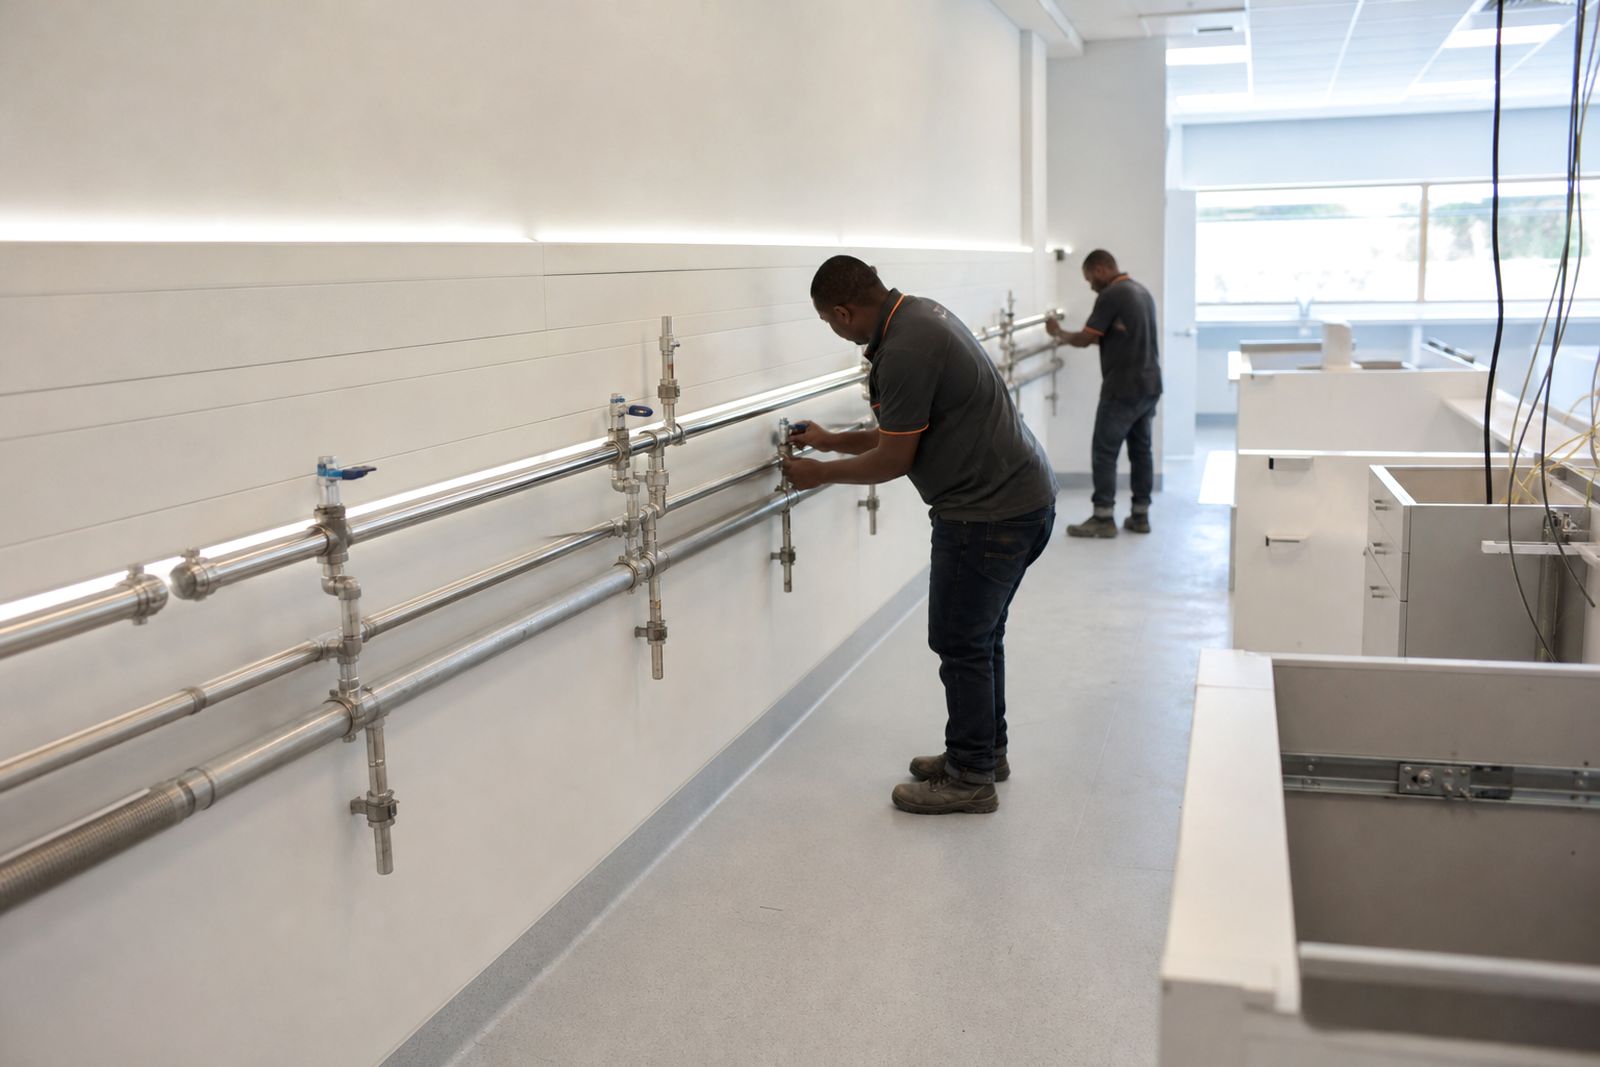
- Water-loop connection points and drainage interfaces where required by the brief
- Privacy screens or divider provisions
- Cabinetry, shelves or under-counter storage where specified
- Wipe-clean wall finishes and smooth flooring interfaces
Bay planning, spacing and service points
Good bay planning starts with circulation. There must be enough room for chair use, staff access, routine cleaning and movement of trolleys without pinch points. We work from the operator's clinical brief and room plan to mark out each position on site before any fixed items are installed. This helps the operator team confirm reach, clearance and viewing angles early.
Service points are then coordinated so they sit where they are usable but protected from knocks and trailing leads. We do not decide the clinical setup ourselves. The operator clinical and engineering team signs off the final arrangement, including any required relationship between the chair position, machine location and water-loop point.
- Typical planning checks include front access, side access and transfer space
- Outlet positions are coordinated to reduce crossing cables and hoses
- Lighting is arranged to avoid dark corners and glare on wipe-clean surfaces
- Divider locations are checked against cleaning access and observation needs
Step-by-step fit-out process
We begin with a site survey and review of the operator brief. On live hospital or day unit sites, this also includes access rules, working hours, material handling routes and infection-control controls for the work area. After that we prepare the bay set-out information and coordinate the services needed at each position.
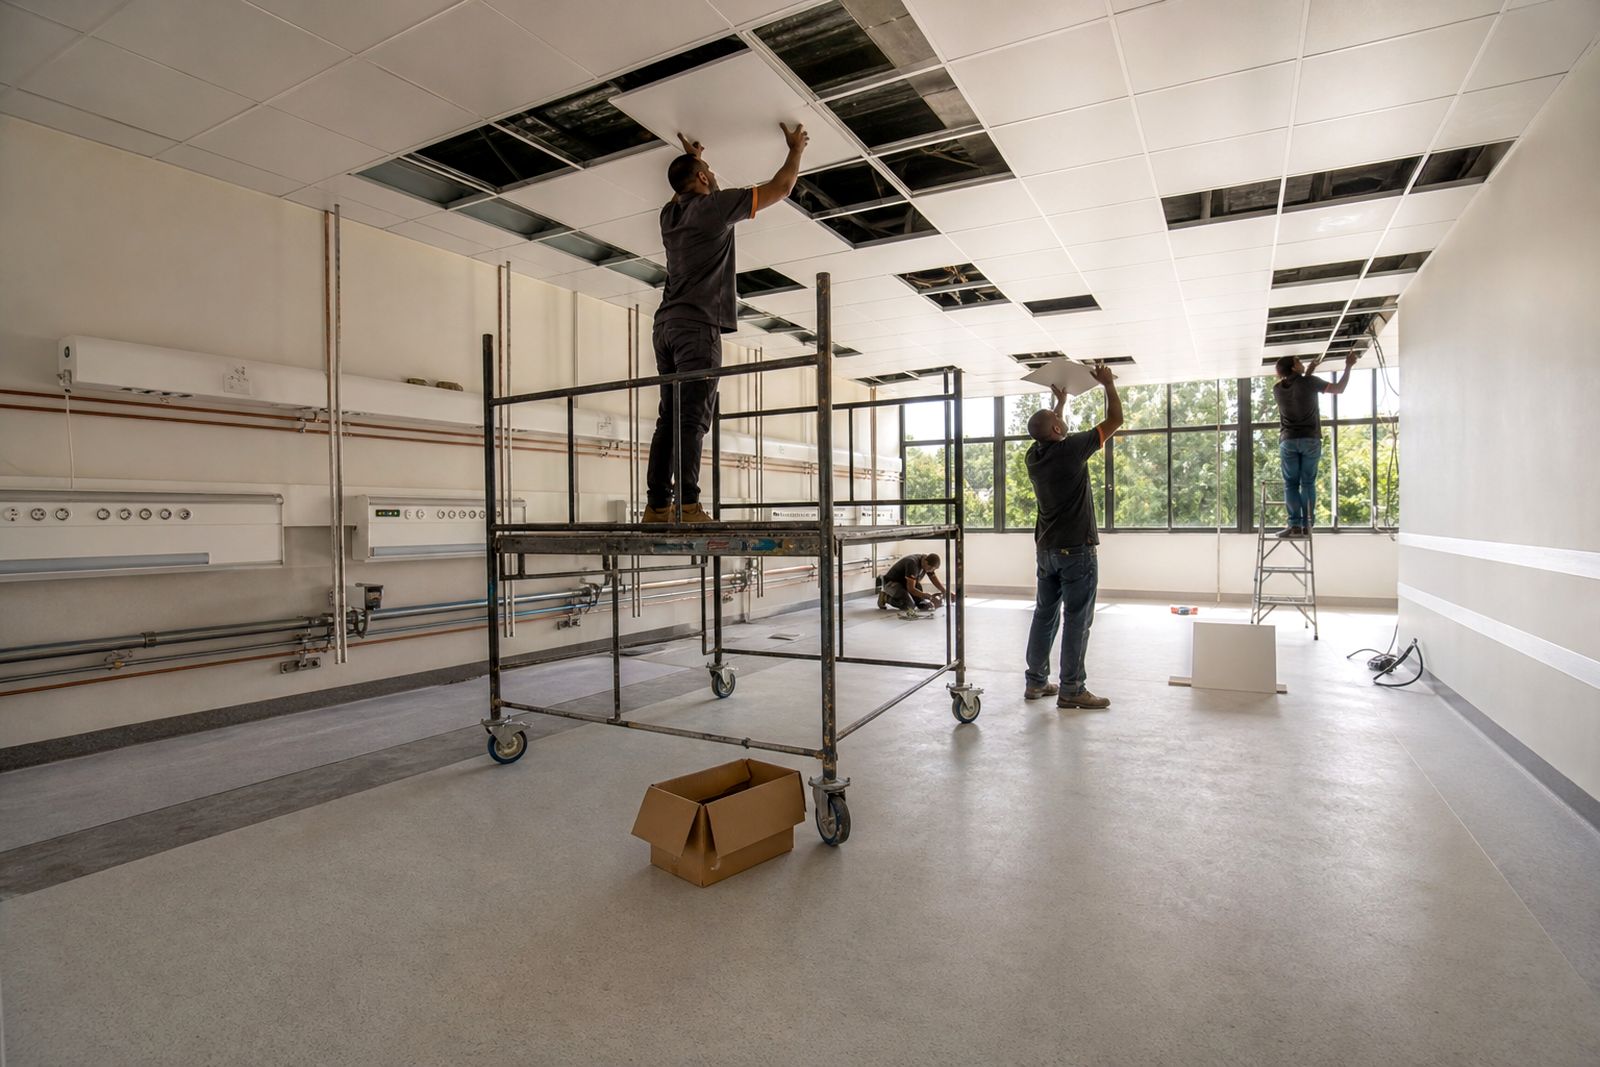
Once the layout is agreed, first-fix work starts. This can include plumbing routes, drainage points, conduits, back boxes, support framing and any builder's work needed for cabinetry or screen supports. After first-fix inspection, we move to wall preparation, floors, joinery, final electrical fit-off and trim items.
Before handover, the operator team checks the completed bays against the approved brief and snag items are listed for close-out. In phased upgrades, we can sequence bay areas to limit disruption in a working facility, but access windows and shutdowns must be agreed in advance.
- Site survey and review of the operator brief
- Bay mark-out and service coordination
- First-fix plumbing, drainage and electrical works
- Finishes, screens, cabinetry and final fit-off
- Client walk-through, snag list and sign-off
What the client must prepare before work starts
The clearest projects are the ones where the operator brief is complete before procurement and installation begin. We need the approved bay count and layout, the operator's requirements for service points at each bay, the intended relationship to the water plant and room drainage, and the preferred storage arrangement. Where there are existing rooms, we also need current drawings if available and confirmation of what stays in place.
Because many projects are inside private hospitals or day units, site rules matter. The client should confirm induction requirements, infection-control procedures, delivery times, noisy-work windows and any limitations related to backup power or load-shedding planning. If municipal building approvals or internal approvals are required, those should be in hand before site work starts.
- Approved clinical brief and room layout
- Sign-off path with the operator clinical and engineering team
- Access rules for the site and permitted working hours
- Information on existing services, ceiling voids and plant connections
- Shutdown windows for tie-ins where needed
How pricing is worked out
Pricing is usually based on the number and type of bays, the extent of new services required, the condition of the existing room, and the finish level specified in the brief. A straightforward fit-out in a prepared shell is priced differently from a live-facility upgrade where work must be phased, protected and carried out around active operations.
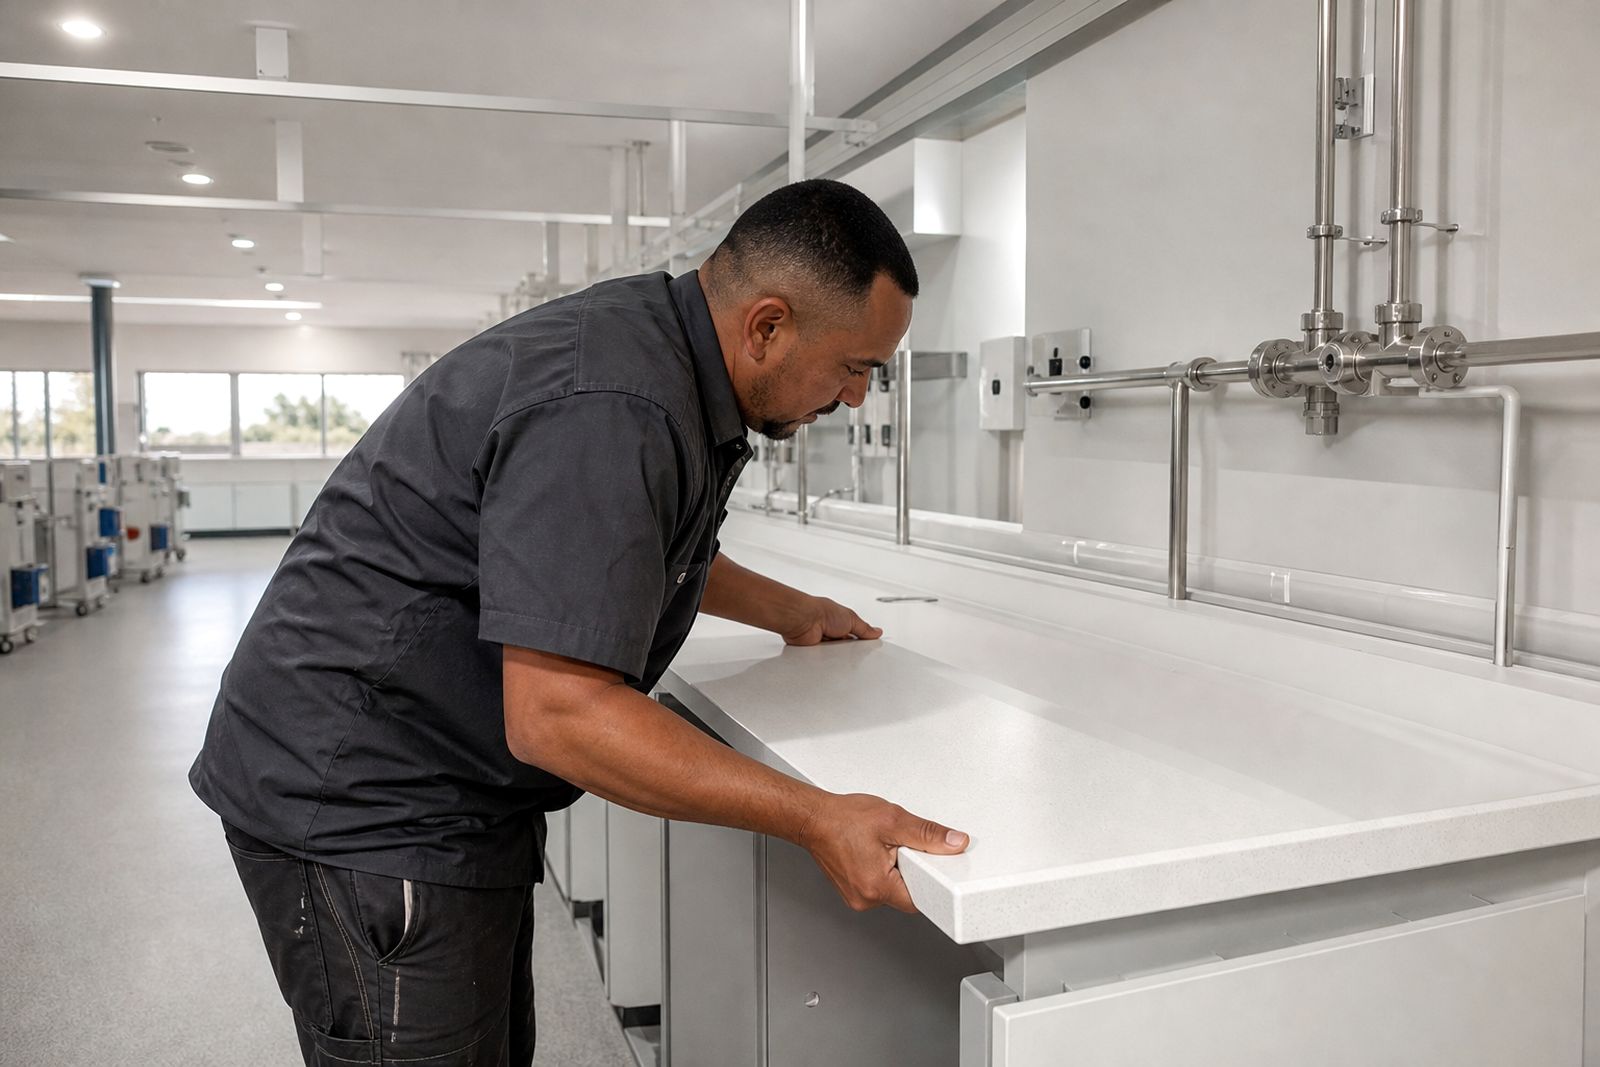
Other factors include the routing distance for water-loop plumbing, drainage alterations, wall preparation, custom cabinetry, screen details, electrical board capacity and after-hours work. Travel and accommodation can also affect cost for projects outside Gauteng. We keep the pricing structure practical and itemised so the operator can see where service work, finishes and joinery sit in the overall scope.
If the brief changes after set-out or first-fix, we record the variation and price that change separately. That keeps the approval trail clear and avoids confusion later.
Aftercare, snagging and practical specifications
After installation, we return for snag close-out and practical adjustments within the agreed scope. This may include minor door alignment on cabinetry, silicone touch-ups, checking cover plates, and confirming that service labels and access panels are in place. We do not commission dialysis machines or advise on treatment operations, but we do make sure the built fit-out items are handed over in a usable condition.
Where rooms remain in service during upgrade phases we also pay attention to making good around tie-in points and keeping finishes easy to clean from day one. The operator team should report any fit-out defects through the enquiry form on our contact page so the correct project information can be referenced.
- Wall finishes selected for regular wipe-down and low dirt traps
- Floor finish turned up or detailed neatly at wall junctions where specified
- Joinery built for frequent use with wipe-clean faces and practical handles
- Access panels positioned for maintenance without opening up finishes again
- Final sign-off by the operator clinical and engineering team, not by us alone
What our Dialysis Room Fit-Out customers say
Verified Google reviews
Questions we get asked
Do you supply dialysis machines or clinical equipment?
No. We fit out the room and each treatment-chair bay around the operator brief, but we do not supply dialysis machines, give clinical advice or treat patients.
Can you work in a live hospital or day unit?
Yes, where the site allows it. We can phase work, isolate areas and plan around access controls, shutdown windows and infection-control requirements set by the operator.
Who approves the final bay arrangement?
The operator's clinical and engineering team approves the final arrangement and signs off the completed fit-out against the agreed brief.
Also worth a look
Tell us about your dialysis room
Send a note through our contact form about the facility, the number of bays planned and where you are in the design process.
Open the contact form