Nurse stations and cabinetry
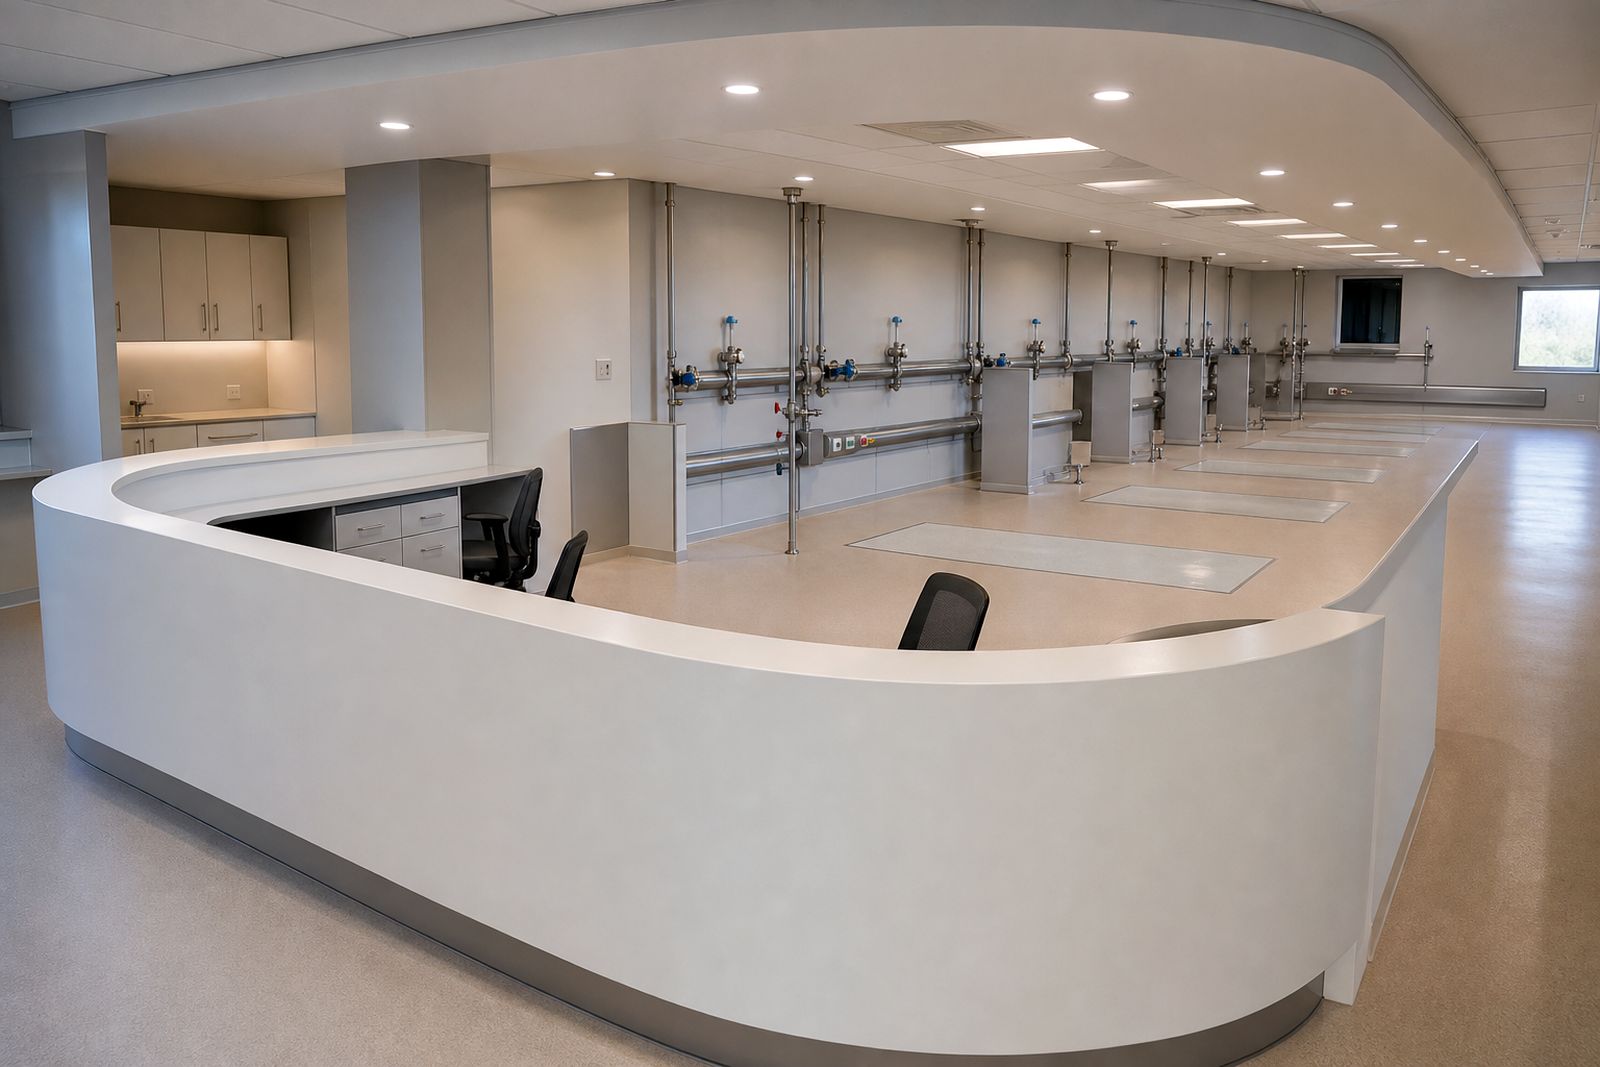
We build nurse stations and clinical cabinetry for dialysis rooms in private hospitals and day units. Each fit-out is set out to the operator's own brief, with wipe-clean finishes, practical storage and coordinated service points.
What is included in our nurse station and cabinetry scope
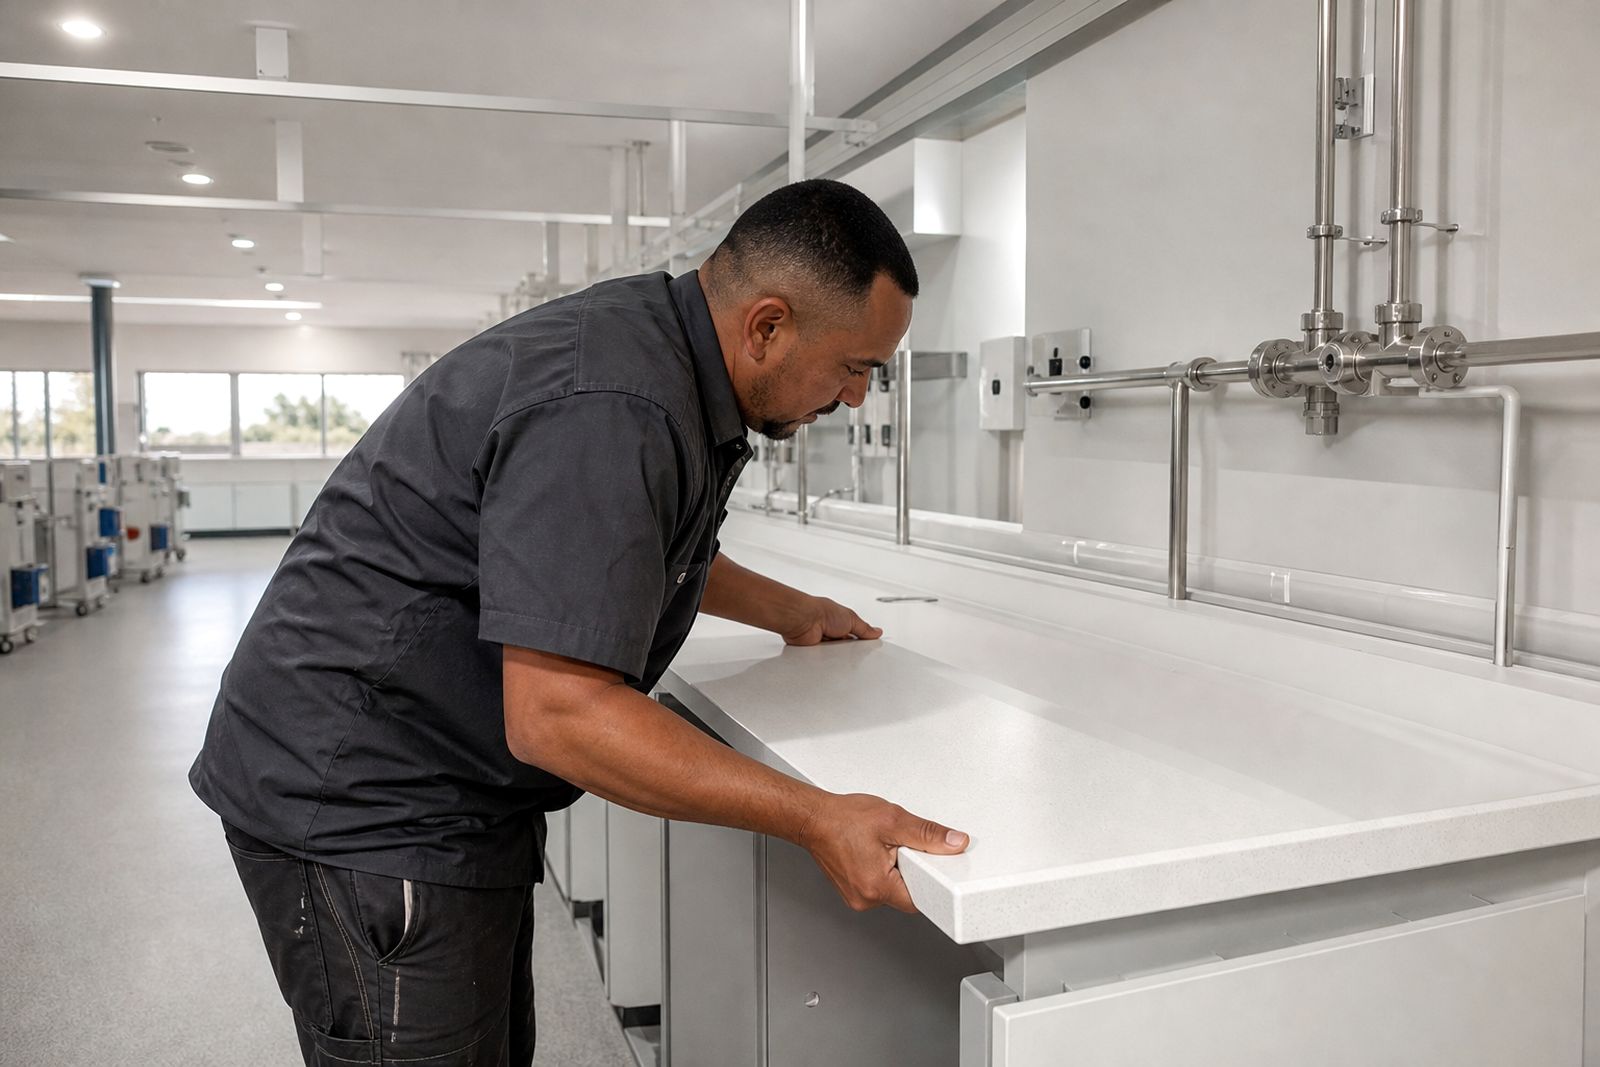
Our scope covers the fixed joinery and work areas that support day to day operation in a dialysis room. That includes nurse stations, medication prep counters where specified by the operator, undercounter cupboards, tall storage, clean utility cabinetry, shelving, service penetrations through joinery, and coordinated cut-outs for sinks, power and data points. We also allow for splashbacks, edge details, kick plates and hardware suited to repeated cleaning.
Because dialysis rooms are cleaned often and used for long shifts, finishes matter. We specify wipe-clean surfaces, moisture-tolerant board where needed, sealed joints and simple detailing that does not trap dust or drips. In coastal areas we also look carefully at humidity and corrosion on fittings, while inland sites around Gauteng often need extra attention on dust control during installation.
- Nurse stations sized to room layout and staff movement
- Base cupboards, wall units and tall storage cupboards
- Countertops with sink, service and cable openings as required
- Wipe-clean wall linings or splash areas behind worktops
- Lockable cupboards where the operator brief calls for controlled storage
- Joinery coordination with floors, lighting, plumbing and power points
How we plan the station layout
The nurse station must work with the treatment-chair bays, not fight against them. We start with the operator's room brief and mark out observation lines, circulation routes, storage needs and the position of service points. In some units the station needs clear sight to every bay. In others, the priority is keeping traffic away from patient areas or making room for a separate clean and dirty workflow.
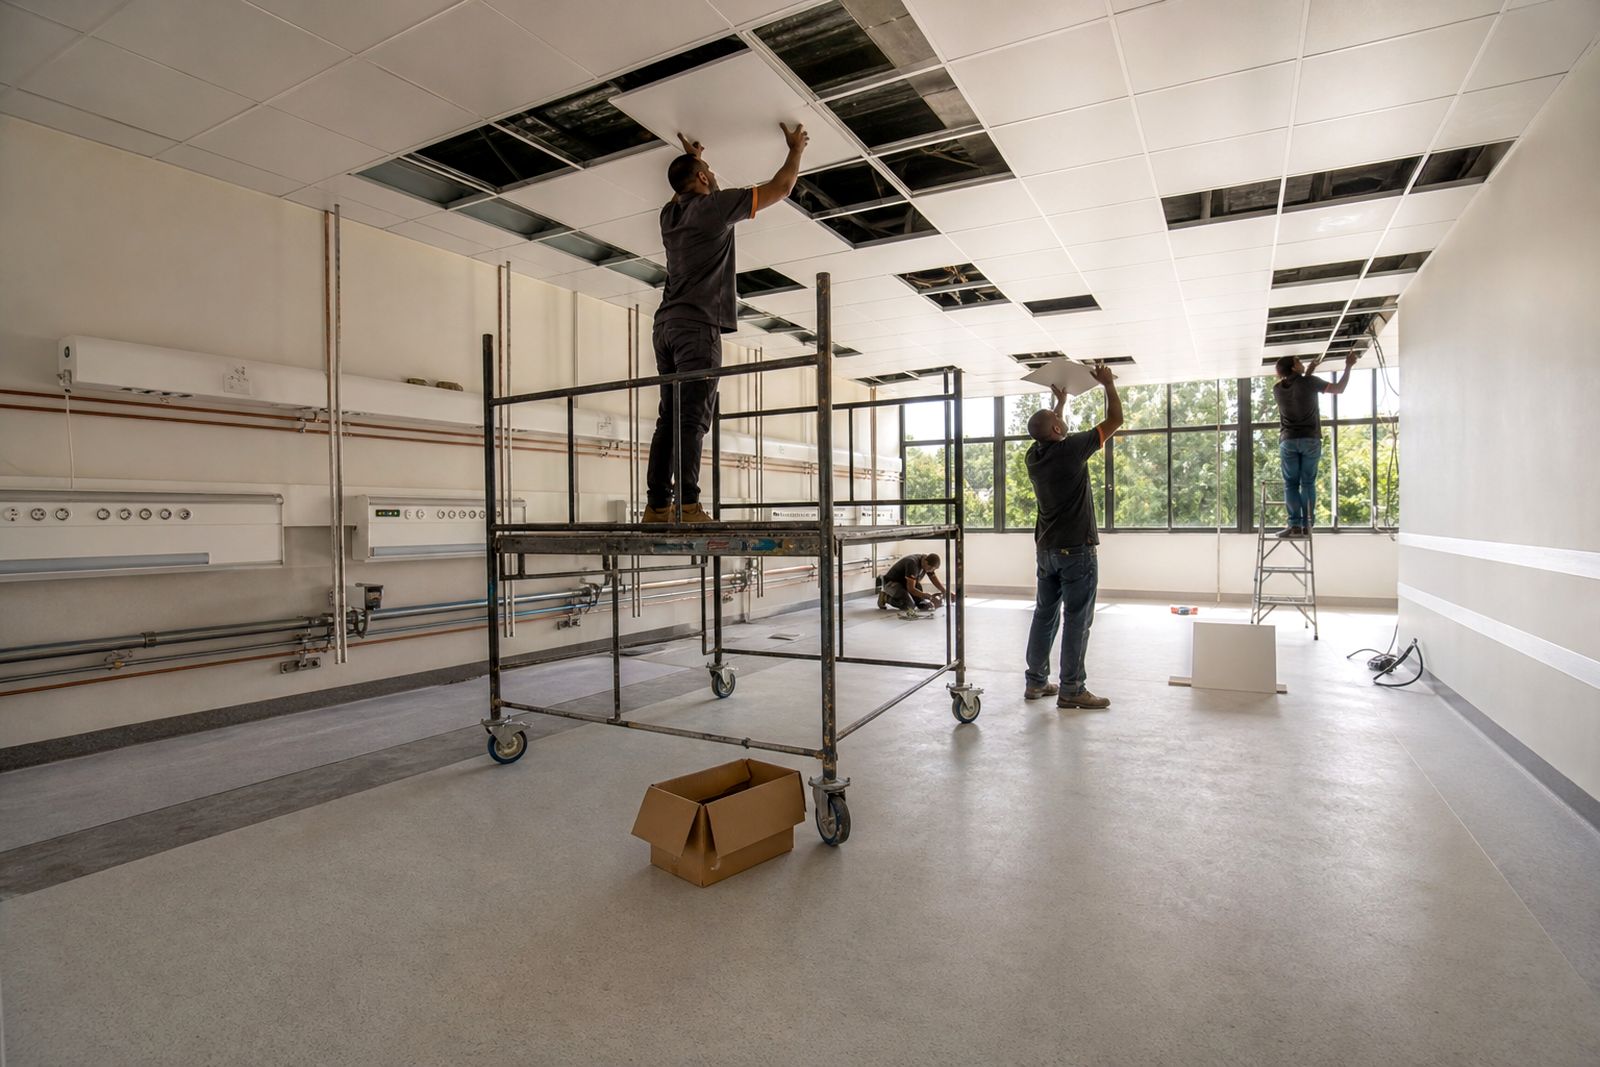
We also check practical issues on site such as column positions, low beams, existing drainage, wall build-ups and whether the room must stay partly operational during the work. In live facilities we plan noisy tasks, dust barriers and material deliveries around the unit's routine and hospital access rules. Load-shedding planning also matters where access control, lifts or building services can affect installation windows.
- Set-out based on bay positions and observation requirements
- Counter heights and depths suited to standing clinical use
- Storage split by consumables, paperwork and cleaning items
- Allowance for printers, terminals and data points if required
- Easy to clean plinths, end panels and exposed edges
Our step by step process
We keep the process straightforward so the operator, the clinical team and the engineering team can review each stage properly.
- Site survey: We measure the room, inspect existing walls and services, and note access constraints.
- Brief review: We take the operator's clinical brief, room schedule and service requirements and turn them into an installation scope.
- Layout drawings: We prepare set-out drawings for the station, cupboards and service coordination.
- Material selection: Finishes, worktops, handles, locks and lining details are agreed in line with cleaning and maintenance needs.
- Workshop fabrication: Joinery is built off site where possible to reduce disruption at the hospital.
- Installation: Units are fixed in place, service penetrations completed and interfaces sealed.
- Snag and handover: Final checks are done with the operator team and items are closed out before practical handover.
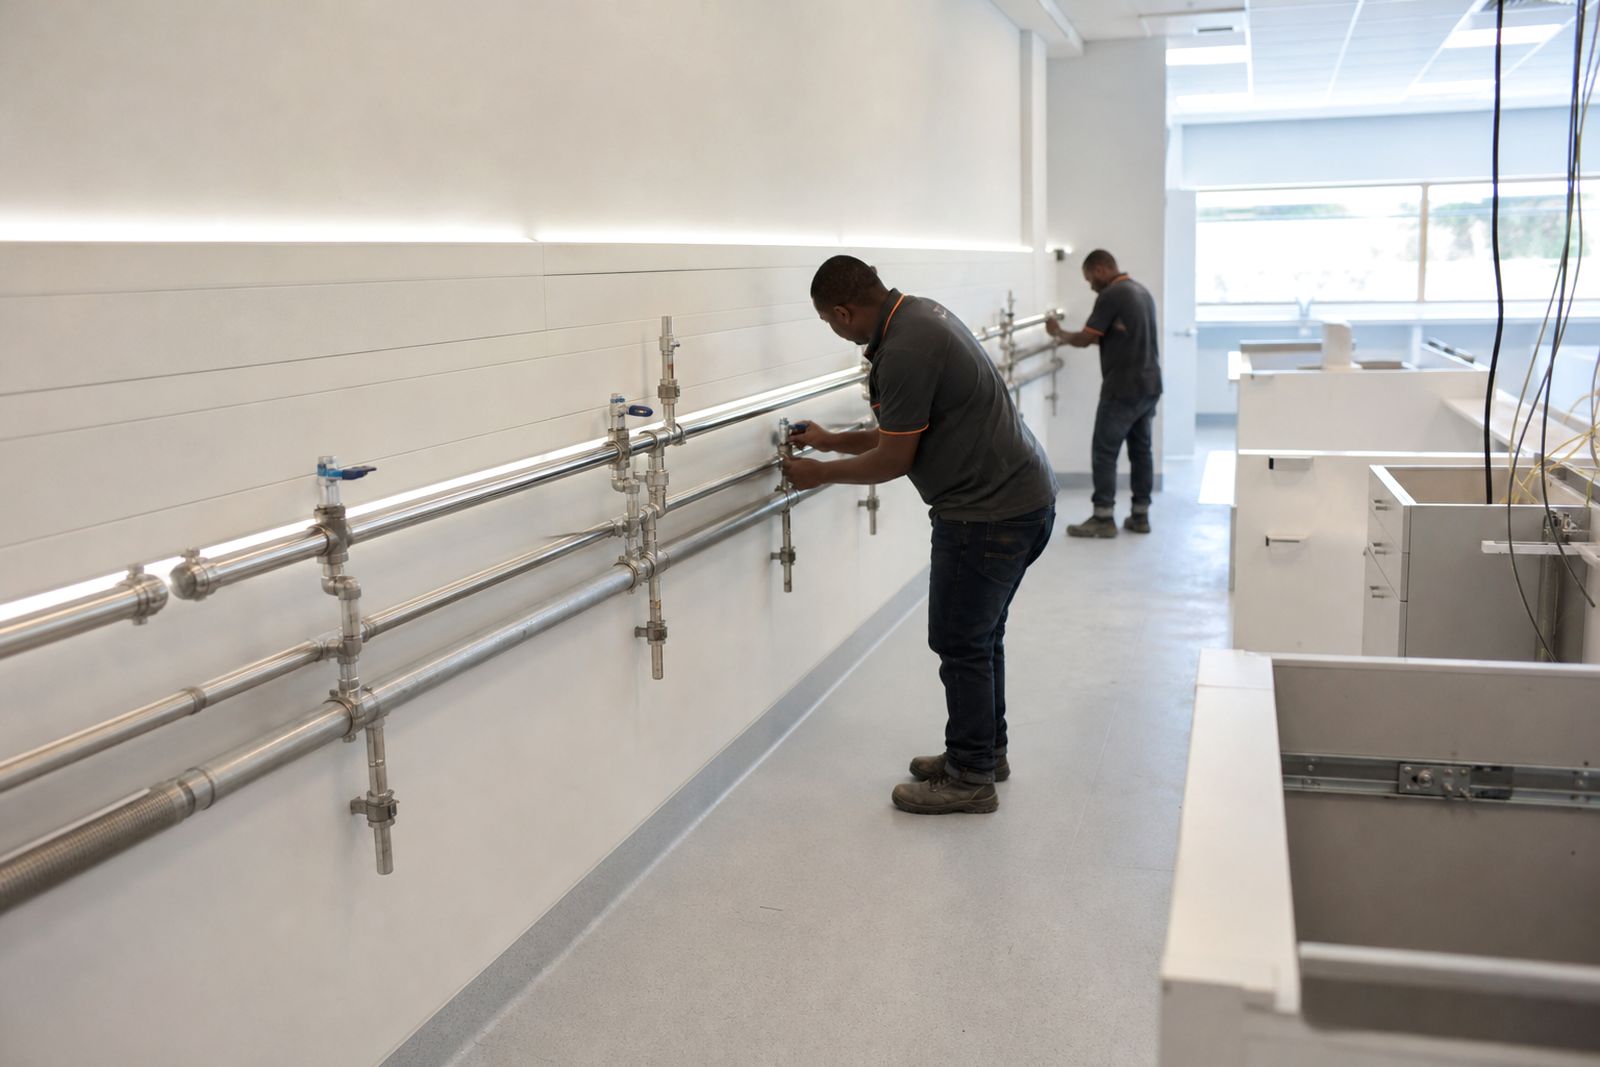
Where the cabinetry forms part of a larger dialysis room fit-out, we coordinate closely with the teams handling plumbing runs, drainage, floors and wipe-clean wall finishes. That reduces rework and helps avoid awkward service positions later on.
What the client should prepare before work starts
The smoother the approvals and information flow, the cleaner the installation goes. Before fabrication we need the operator's confirmed room brief, sign-off contacts for clinical and engineering review, and a clear decision on what equipment or loose items will sit on the counters. Small changes after fabrication can be done in some cases but it is better to settle key dimensions early.
Clients should also confirm any site rules for infection control, delivery times, goods lift use, waste removal and contractor access. In private hospitals these rules can vary from one campus to the next, and they affect how we plan the work.
- Approved room layout and latest bay positions
- Service point requirements for power, data and plumbing
- Sink locations and any operator preferences on fittings
- Storage schedule showing what must be locked or separated
- Access rules, permit needs and working hour restrictions
- Named sign-off route through the operator clinical and engineering team
How pricing is worked out
Pricing is mainly shaped by size, material choice, hardware grade, the amount of service coordination, and site conditions. A straight run of base cupboards with a simple counter is very different from a central nurse station with multiple returns, sink cut-outs, lockable storage and detailed wall protection. Existing building conditions also matter. Uneven walls, restricted access or after-hours installation usually add labour.
For projects in Gauteng from our Kempton Park base, logistics are usually simpler than remote work, but we also fit out units further afield in South Africa where travel, accommodation and delivery planning must be allowed for. If the room is live, phased installation and dust control measures can also affect cost because production must stop and start around clinical activity.
We price from the agreed scope and drawings, with allowances kept clear so the operator can compare options properly. We do not price dialysis machines or provide clinical equipment, and we do not give clinical advice.
Aftercare, adjustments and maintenance points
After installation we walk the station and cabinetry with the operator team, record snags and close them out. We also point out any care requirements for the selected surfaces, sealants and hardware. Wipe-clean joinery lasts better when harsh cleaning methods are avoided on edges and when standing water is not left around sink cut-outs or joints.
If doors need a minor alignment tweak after the room beds in, or a lock needs adjustment, we attend to that as part of the handover close-out process. For units far from Gauteng we try to group return visits sensibly where possible. Good aftercare is mostly about clear records and quick response, not fancy promises.
Where the operator expects heavy daily use, we can also discuss spare shelves, extra lock sets and simple maintenance items during the planning stage so the room can stay serviceable with minimal downtime.
What our Dialysis Room Fit-Out customers say
Verified Google reviews
Questions we get asked
Do you supply dialysis machines or clinical equipment?
No. We handle the room fit-out scope only, including nurse stations, cabinetry and related building works. The operator arranges clinical equipment and gives the clinical brief.
Can you work in a live hospital or day unit?
Yes, where the site permits it. We plan phased work, dust control, access times and shutdowns with the operator and facility team to limit disruption.
Can the station be built to our own storage schedule?
Yes. If you provide the storage needs, workflow requirements and service points, we build the joinery to suit that brief and the operator team signs off the final arrangement.
Also worth a look
Tell us about your dialysis room
Send a note through our contact form about the facility, the number of bays planned and where you are in the design process.
Open the contact form