Site survey and design
Good dialysis fit-out work starts with accurate measuring and a layout that makes sense on the floor. We survey the room, map the services and draw up a practical plan for treatment-chair bays, plumbing runs, nurse stations and finishes to the operator own clinical brief.
What is included in our site survey and design service
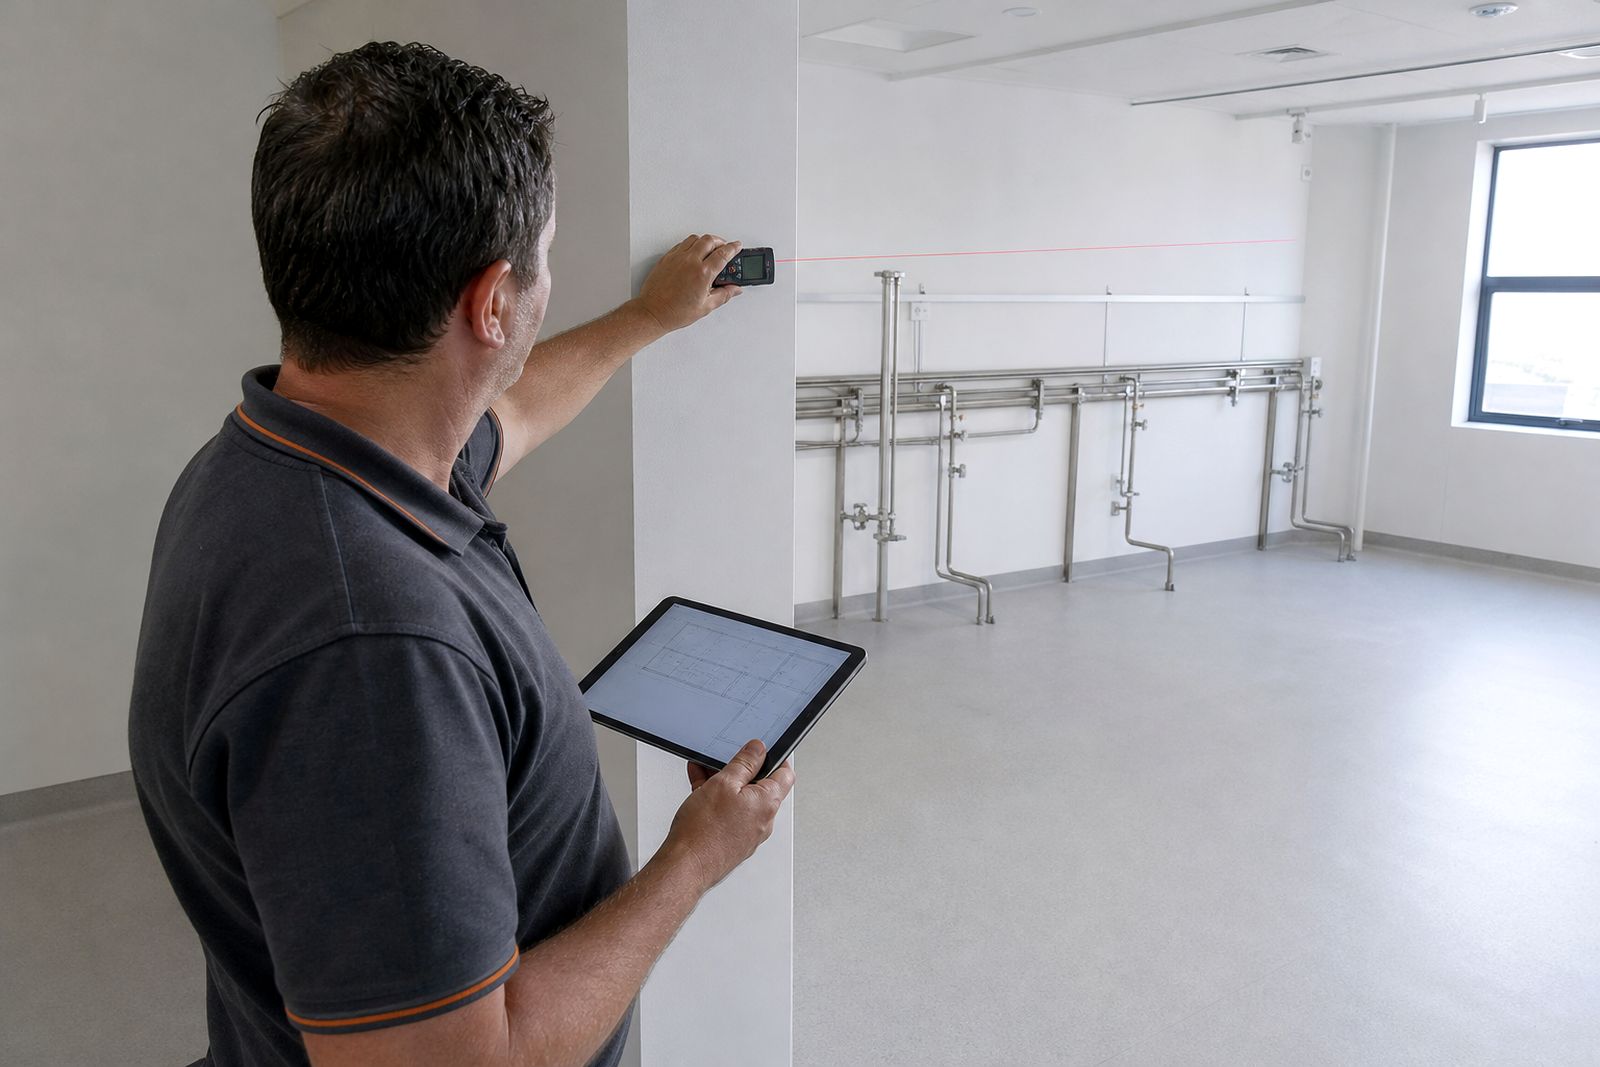
This stage covers the measured survey of the existing room or shell area, review of available building services, and preparation of a fit-out layout for operator sign-off. We focus on the physical room, circulation, service routes and finishes needed for a workable dialysis environment in a private hospital or day unit. We do not give clinical advice, supply dialysis machines or make treatment decisions.
Our survey work is practical and detailed. In Gauteng this often includes checking access through active hospital passages, goods lifts and service risers, while in coastal towns we also pay close attention to humidity, corrosion risk around metal items and the choice of wipe-clean finishes.
- Measured room dimensions, wall lengths, floor levels and ceiling heights
- Door openings, passages, lift access and delivery route checks
- Existing water, waste, power, lighting and air-conditioning point review
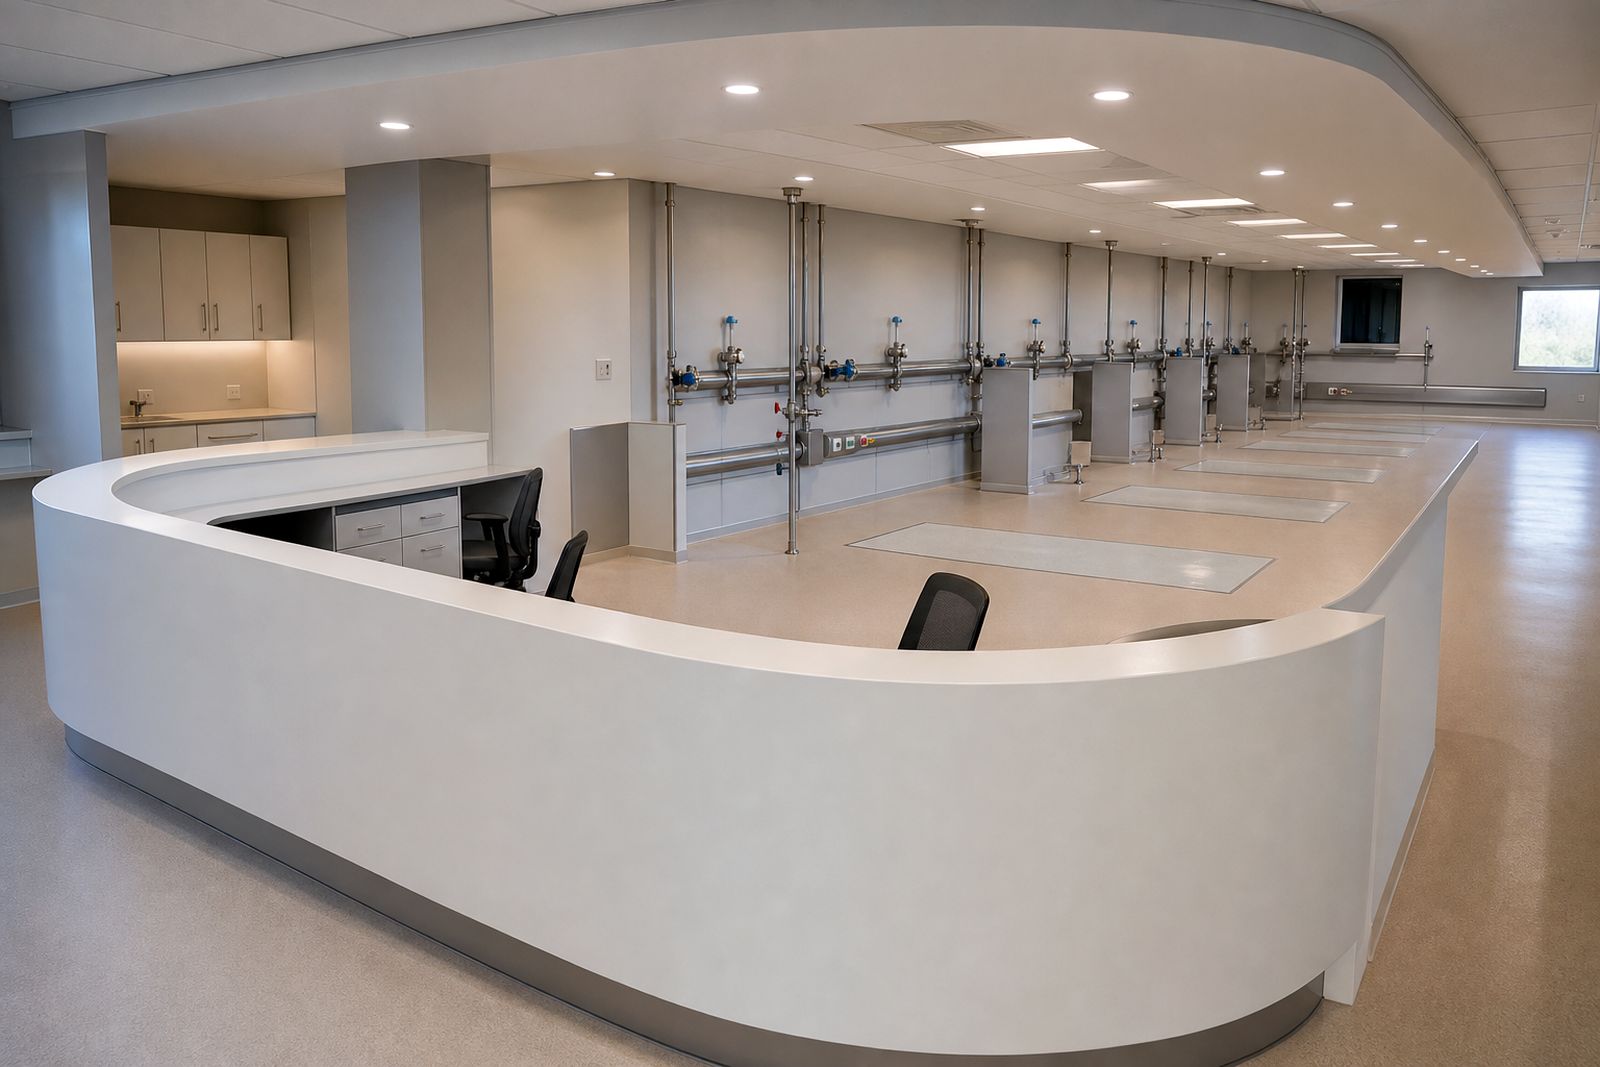
- Proposed treatment-chair bay layout and nurse observation lines
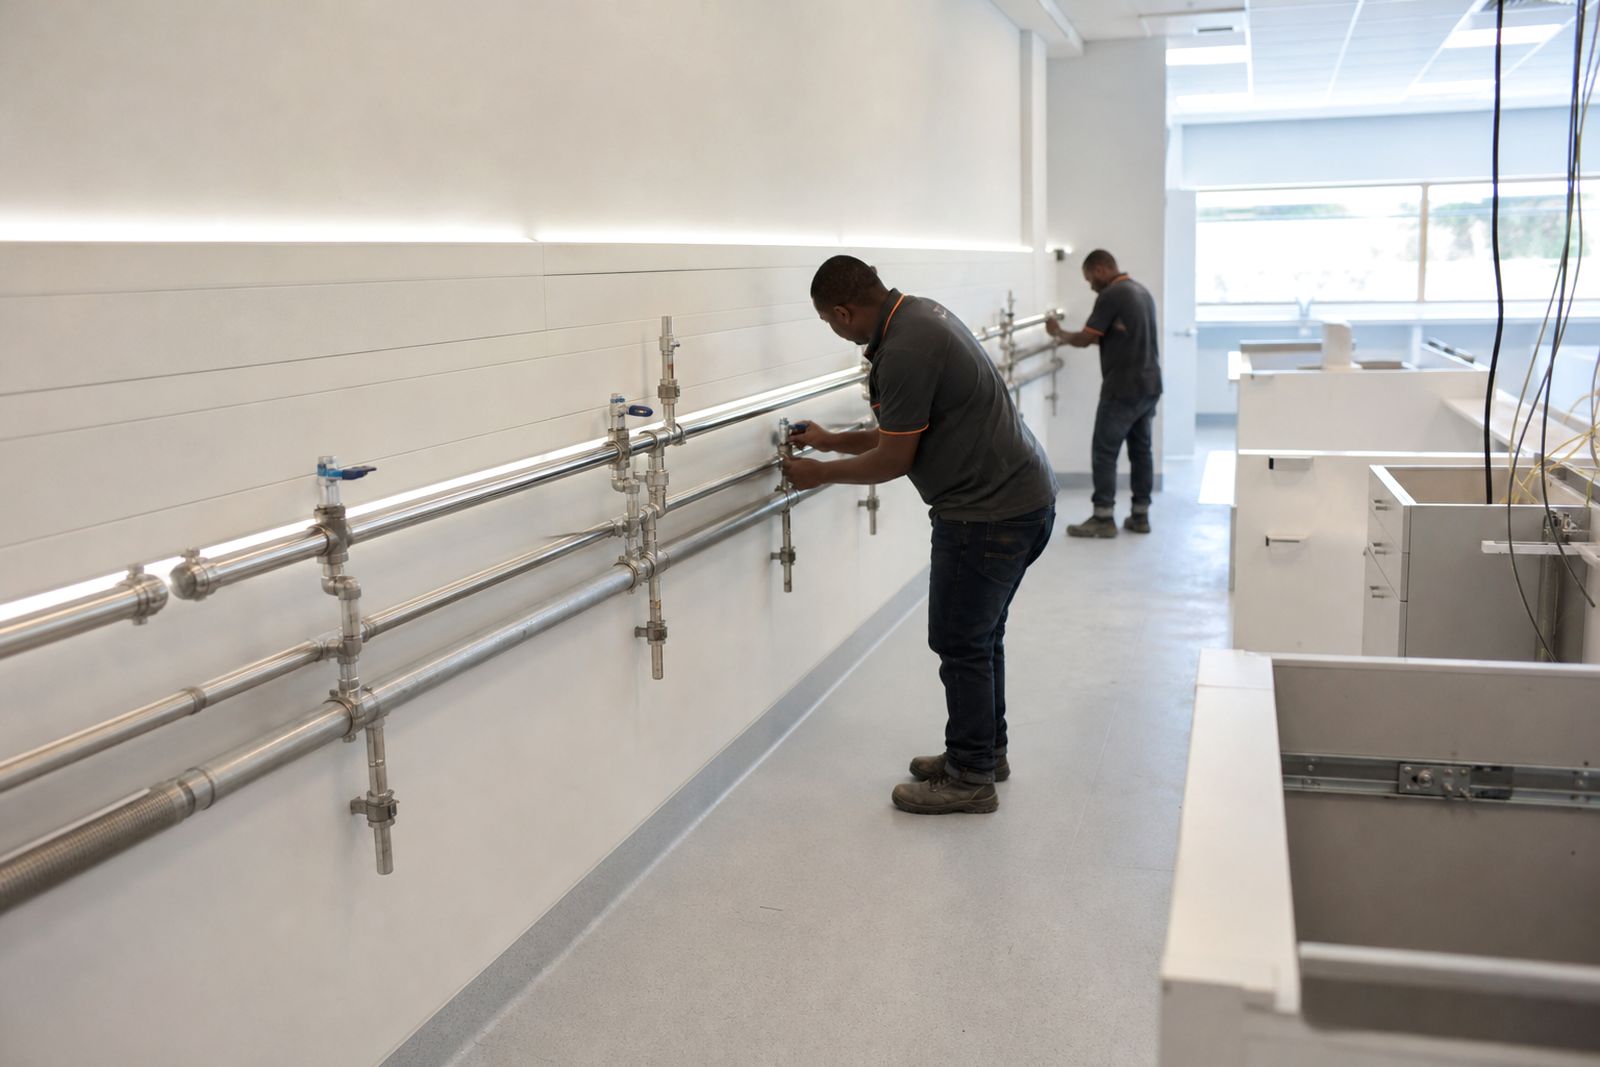
- Preliminary water-loop plumbing routes from the operator water plant to each bay
- Drainage positions, cabinetry zones, storage areas and finish selections
How the process works step by step
We start with a briefing session using the operator clinical brief and any engineering requirements issued by the facility team. That tells us how the room needs to function, what equipment is expected in the space and which items remain under the operator supply. If work is in a live unit we also ask about clinical hours, noise limits, dust control and infection-control procedures for nearby occupied areas.
Next comes the site survey. Our team measures the room and checks the route back to available services. We look at slab conditions, wall build-ups, ceiling void depth where accessible, and practical issues such as whether waste falls can be achieved without disrupting adjacent departments. After the site visit we draw up the layout, service positions and basic fit-out notes for review. Comments from the operator and facility team are then folded into the revised issue for sign-off.
- Brief review with the operator and facility team
- Measured site survey and photographic record
- Assessment of services, access and construction constraints
- Draft layout showing bays, stations, cabinetry and service routes
- Review meeting and marked-up comments
- Revised issue for operator clinical and engineering sign-off
What we check on site
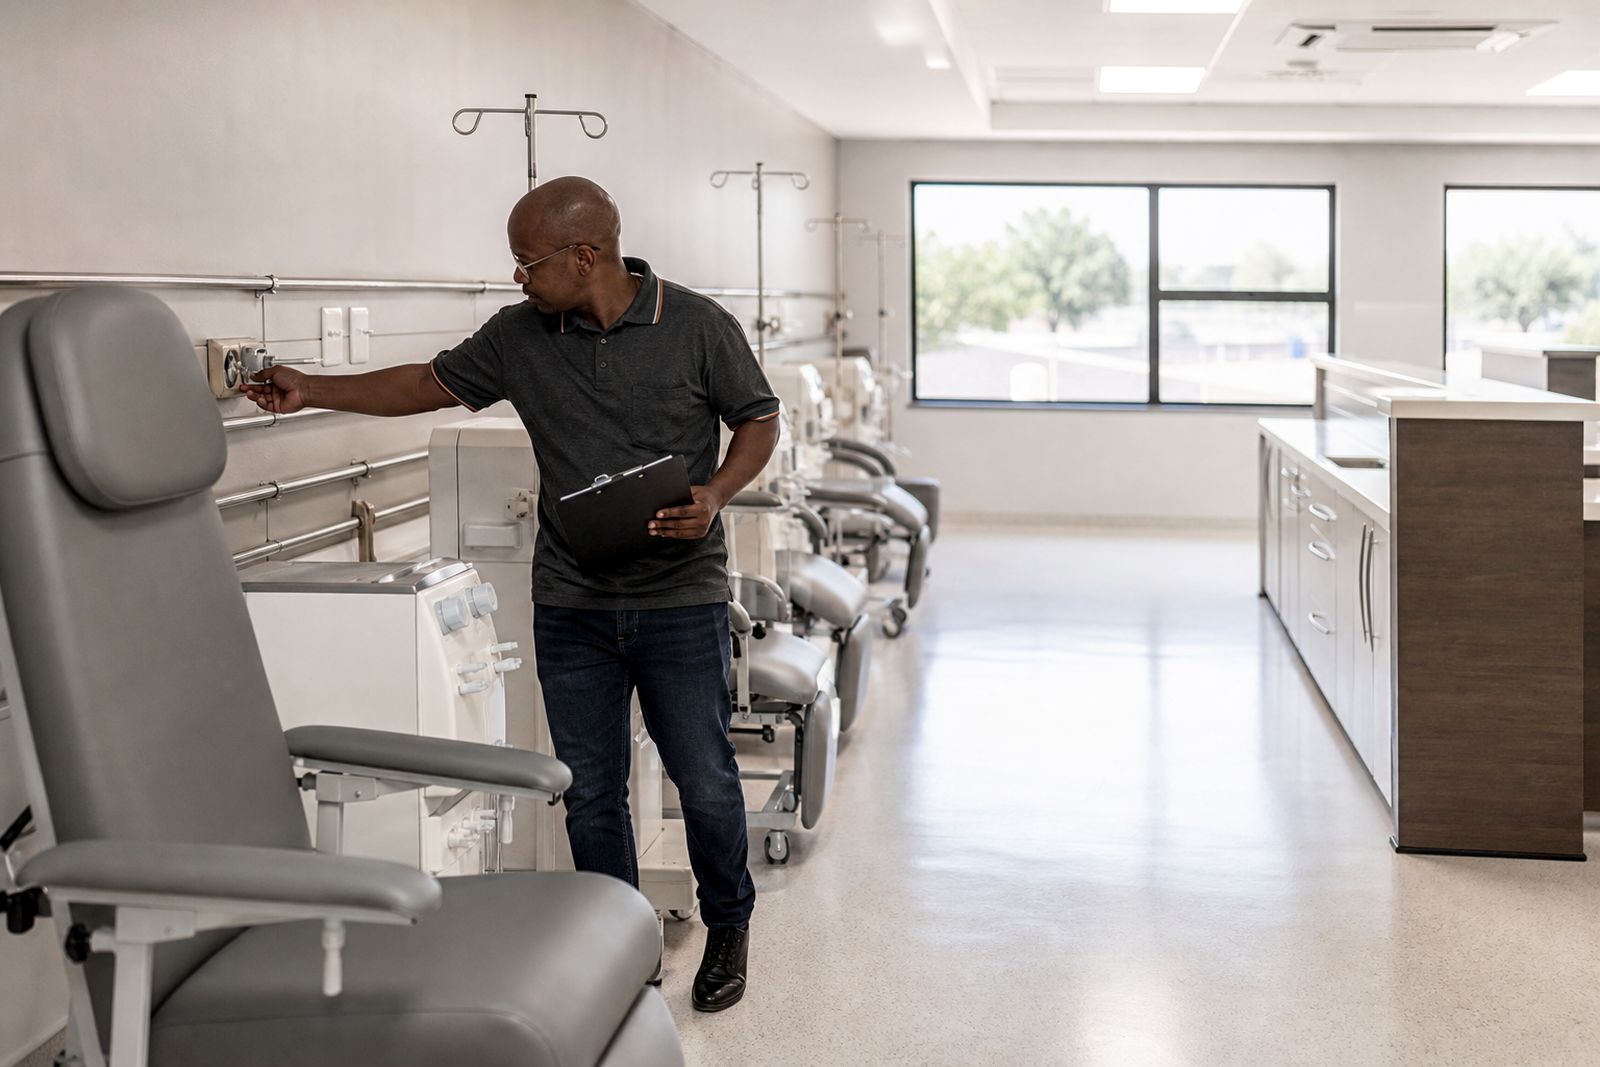
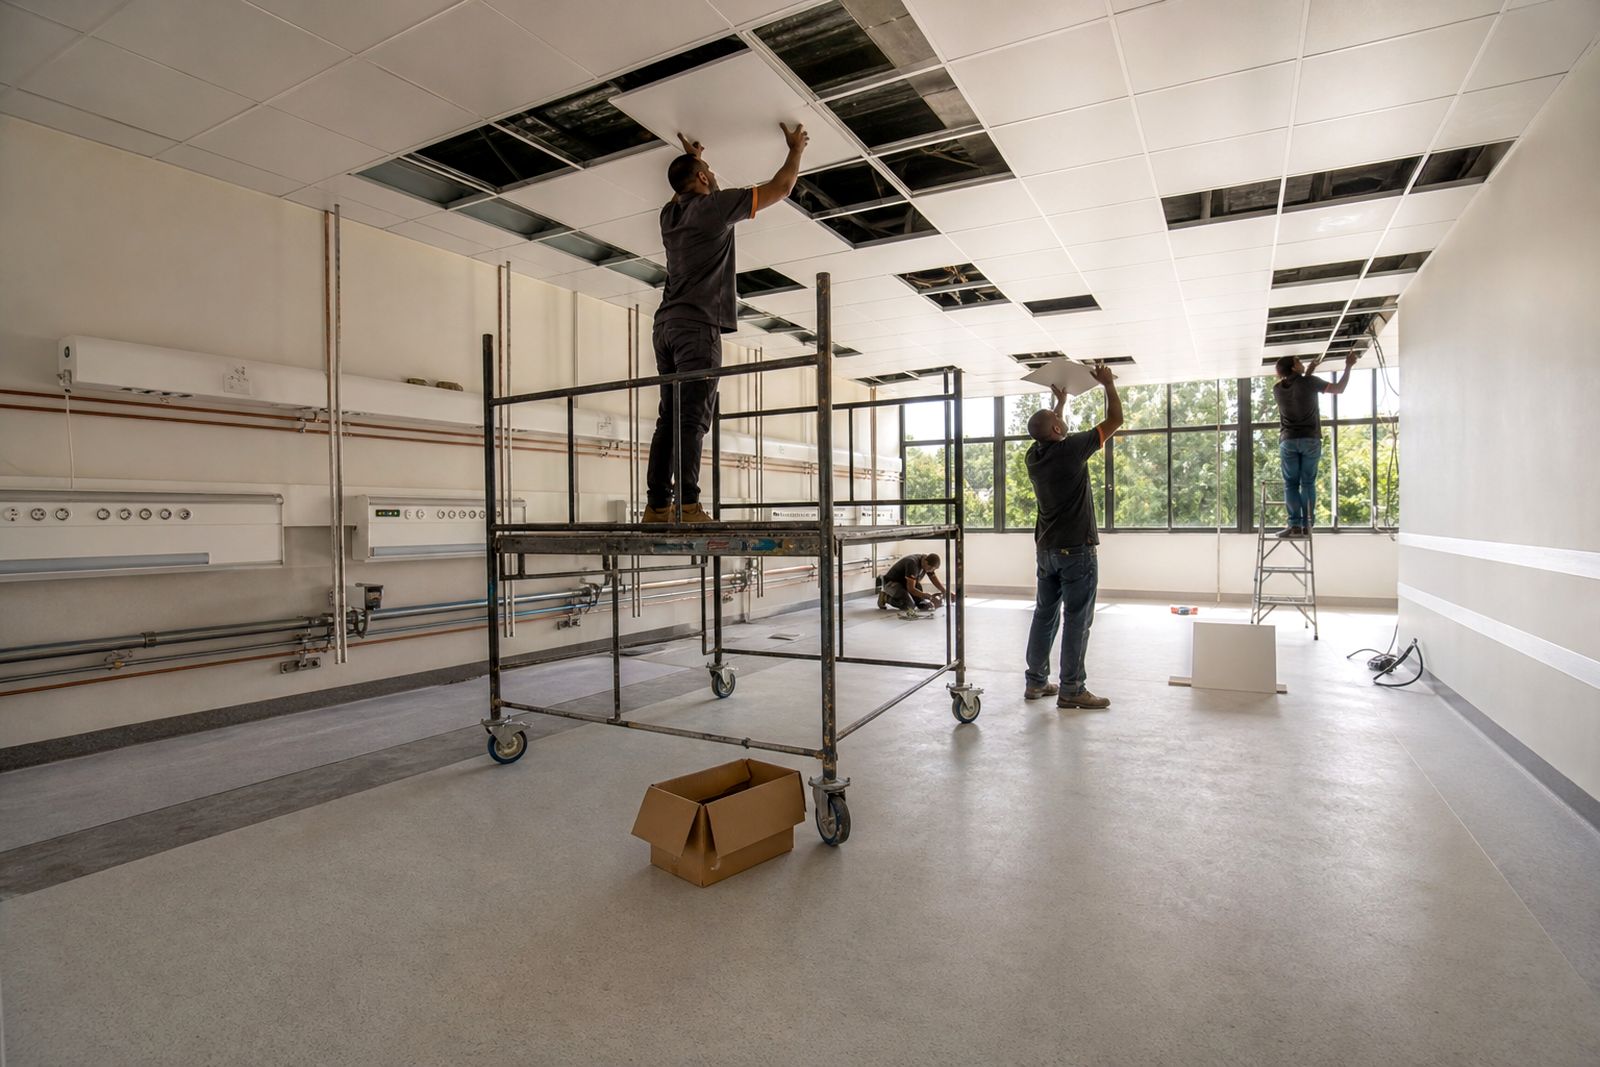
A dialysis room depends on more than floor area alone. We check how the room works in use, including bed or chair movement, staff circulation, visibility from the nurse station and the path from the operator water plant into the room. We also check practical details that can cause delays later, such as core drilling positions, fire stopping requirements at service penetrations and whether work above occupied rooms will need special planning.
Typical dimensions and allowances are reviewed against the operator brief rather than guessed on site. We note wall areas suitable for cabinetry, locations for handwash points where required by the brief, and power point spacing around each bay. In older buildings on the East Rand, floor level variations and hidden service diversions can affect drainage runs, so this part of the survey is important.
- Clear width around each treatment position
- Reach to services, isolators and cleaning access points
- Existing drain levels and likely falls to waste
- Lighting layout, glare risk and emergency lighting interface
- Finish condition of floors, walls and ceilings
- Access for phased work in a live facility
What the client should prepare before the survey
The better the information at the start, the smoother the design stage. Before we attend site, the client should arrange access to the room, service areas and any plant space relevant to the fit-out. Where available, as-built drawings, reflected ceiling plans and existing service information help us identify constraints early. If the facility has site induction, permit requirements or restricted visiting hours, those should be sent through in advance.
For live hospitals and day units, it also helps to know the quiet periods, loading bay rules and infection-control procedures for adjacent areas. In some municipalities and hospital campuses there are rules around waste removal times, contractor parking and hot works permits, and it saves time when those are flagged upfront.
- Operator clinical brief and engineering requirements
- Any existing room drawings or service records
- Access arrangements, inductions and permits
- Information on the operator water plant location
- Preferred phasing if surrounding spaces are occupied
- Decision-makers for design review and sign-off
How pricing is worked out
Pricing for this stage is based on the amount of survey and drawing work required rather than a flat allowance. A simple room with nearby services and clear existing drawings will take less input than a live hospital area with access restrictions, hidden services and several rounds of co-ordination. Travel from Kempton Park, the number of site visits, after-hours attendance and the level of drawing detail all affect the final amount.
We keep the basis straightforward. The scope is broken into the survey visit, measured documentation, layout development and revision rounds. If specialist inputs are required by the operator team those are identified separately so the client can see what sits inside our scope and what remains outside it. That keeps comparisons fair and avoids confusion later on.
Aftercare and next steps after sign-off
Once the layout and service concept are signed off by the operator clinical and engineering team, the project can move into the fit-out stage with fewer surprises. We retain the survey record and issue controlled drawing updates when agreed changes are made. If the work is phased in a live unit, the approved information is used to plan isolations, dusty work windows and temporary protections in a sensible way.
Aftercare at this stage means staying available for clarification during procurement, site set-out and snag planning. If site conditions differ from what was visible during the survey, we return to verify dimensions and adjust details where needed. That early support matters because even a small shift in a drain point or a ceiling service can affect a bay layout, and it is better to correct it before finishes go in.
What our Dialysis Room Fit-Out customers say
Verified Google reviews
Questions we get asked
Do you design the clinical treatment protocol for the room?
No. We build to the operator clinical brief and the operator clinical and engineering team signs off the room layout and service positions.
Can you survey and plan work in an operating facility?
Yes. We regularly plan around live hospital conditions, including phased access, dust control, quiet hours and protected routes for staff and patients.
What happens if site conditions differ from the first survey?
We review the affected area, confirm the actual dimensions or service positions, and issue an agreed update so the fit-out can continue on the correct information.
Also worth a look
Tell us about your dialysis room
Send a note through our contact form about the facility, the number of bays planned and where you are in the design process.
Open the contact form